
Waterfront - Primary on Main










































Address
44662 County Highway 31, Pelican Rapids, MN
Price
$ 1,310,000
Property Attributes
- ID#7086908
- TypeSingle Family
- Listing Status Active
- CountyOTTER TAIL
- CityPelican Rapids
- AreaLakes Estate 1st Add
- NeighborhoodLakes Estate 1st Add
- Zip56572
- StyleSingle Family
- Year Built1986
- Taxes$ 3597
- Price$ 1,310,000
- Bedrooms4
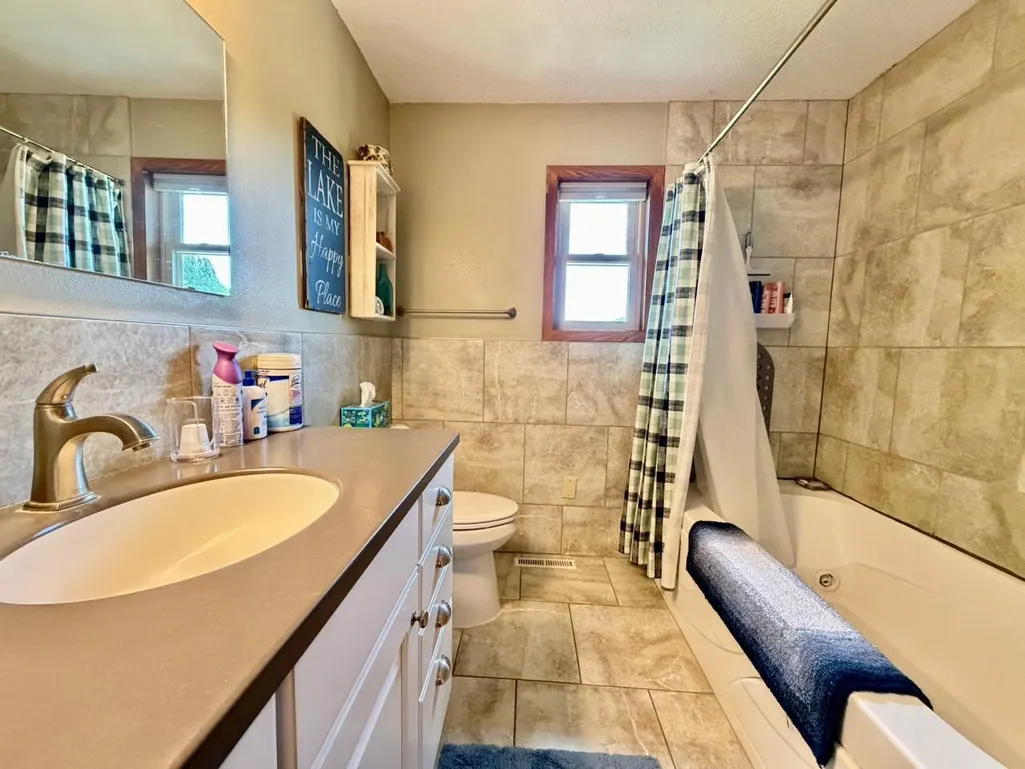
- Full Bathrooms3
- Half Bathrooms0
- Sqr Footage2969
- Lot Size47.2 Acres
Data Source:
Northstar MLS (NSTAR)
Property Description
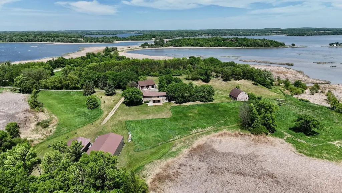
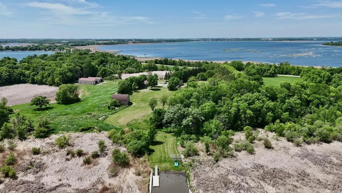
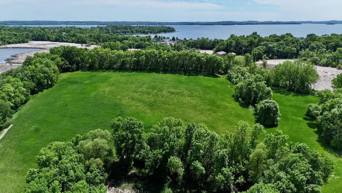
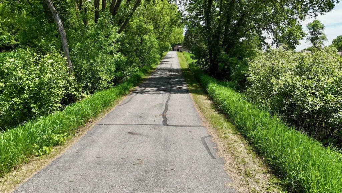
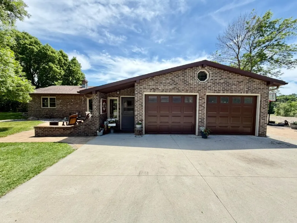
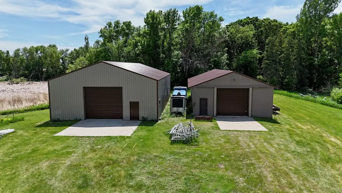
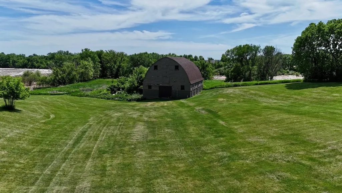
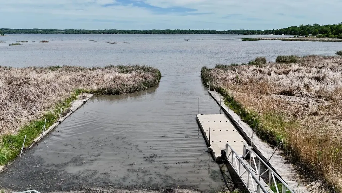
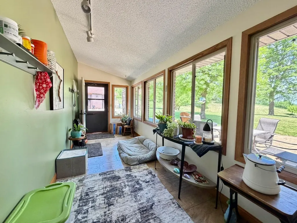
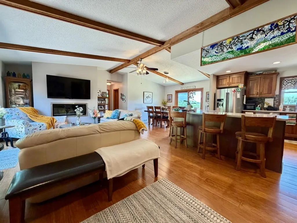
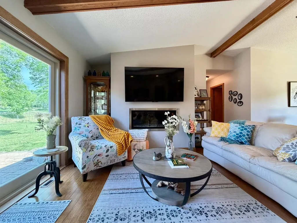
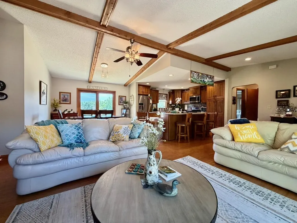
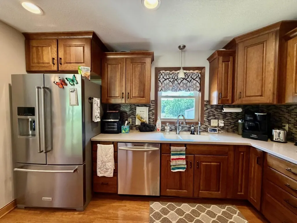
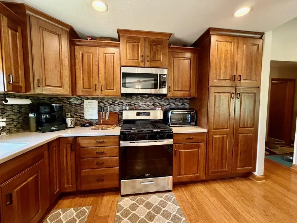
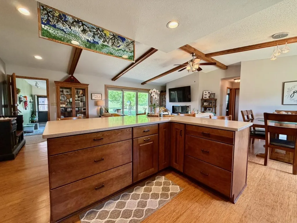
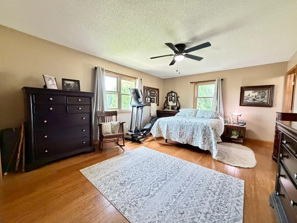
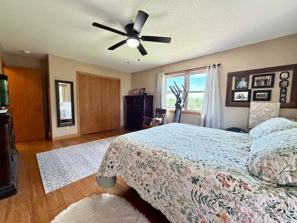
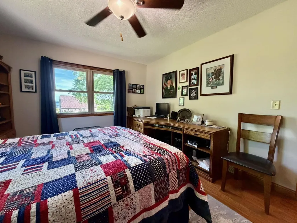
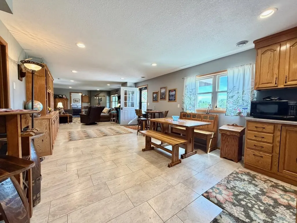
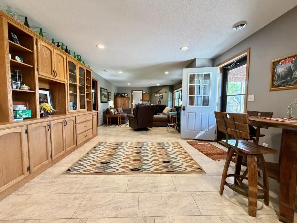
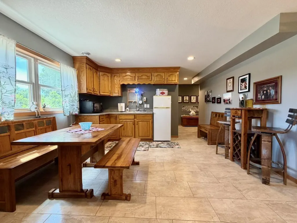
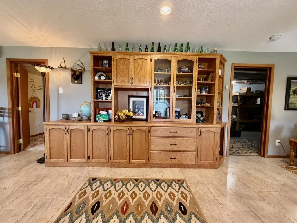
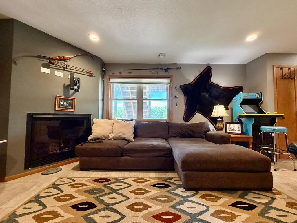
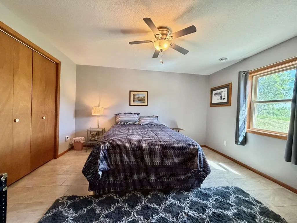
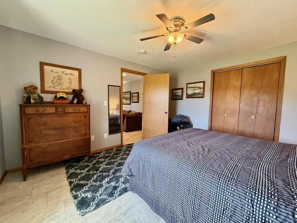
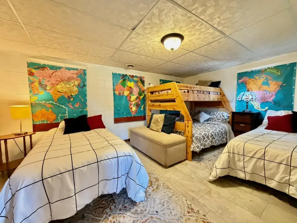
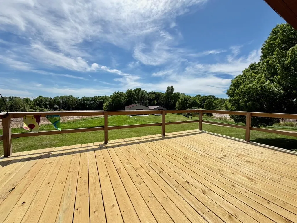
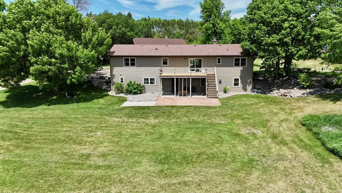
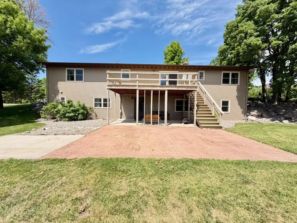
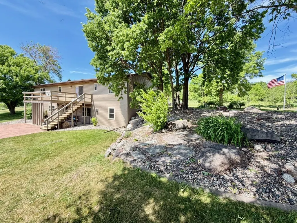
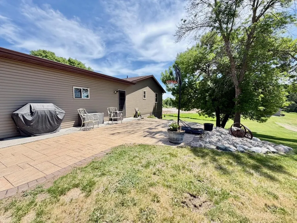
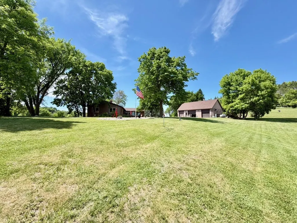
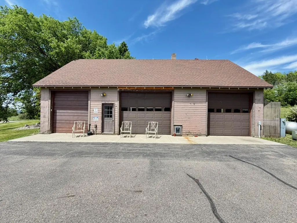
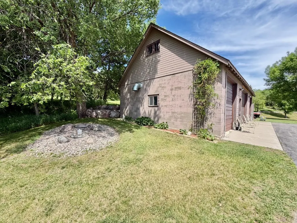
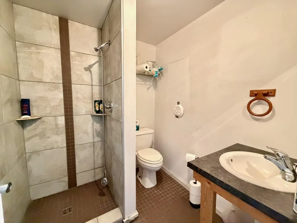
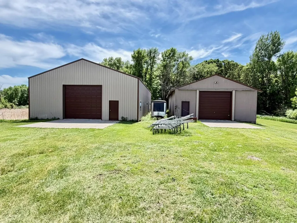
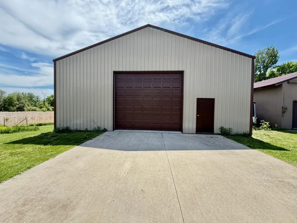
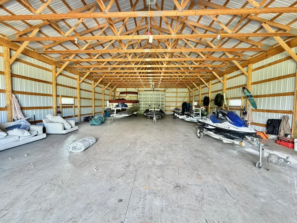
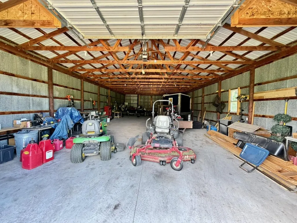
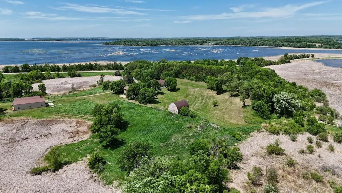
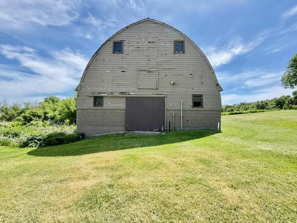
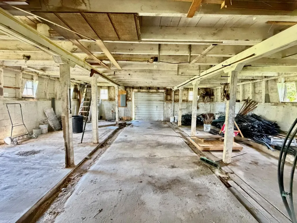
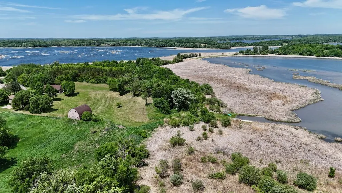
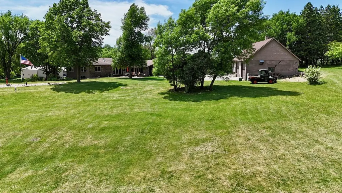
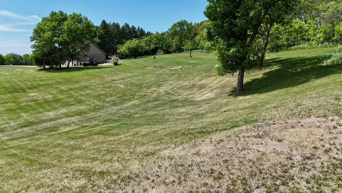
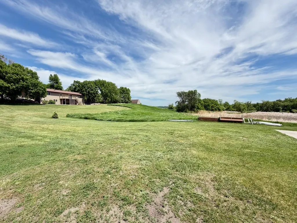
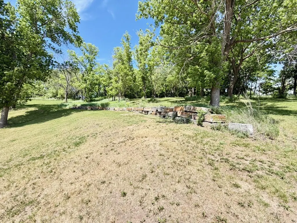
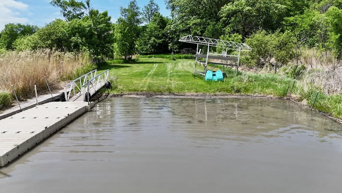
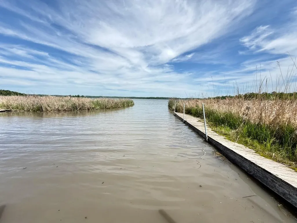
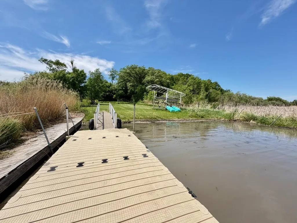
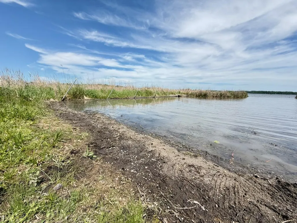
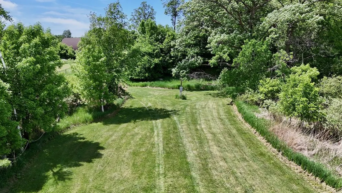
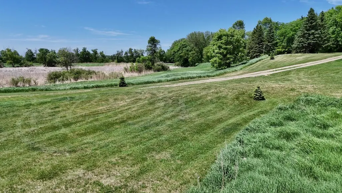
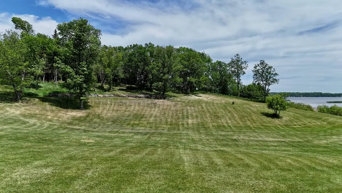
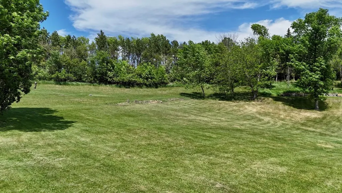
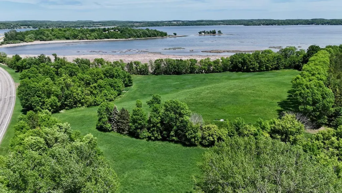
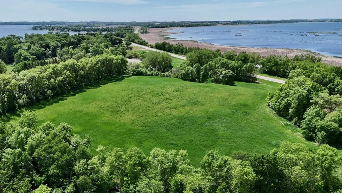
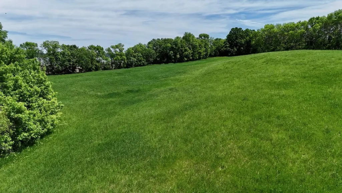
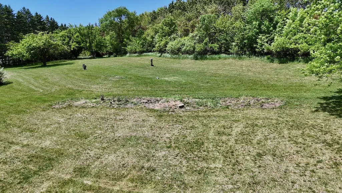
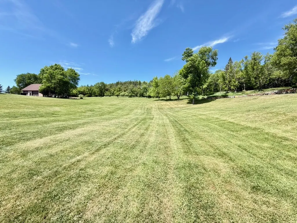
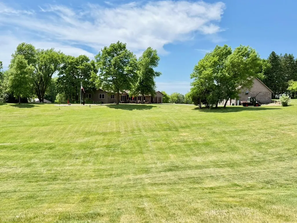
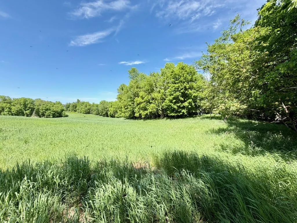
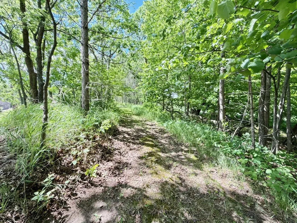
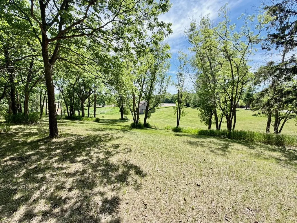
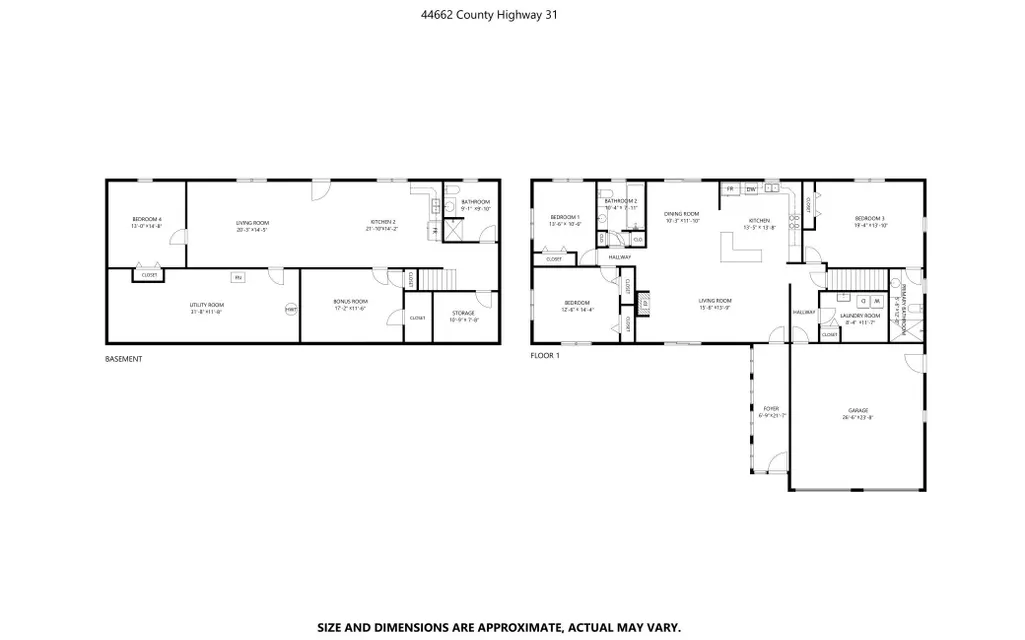
Experience the best of Crystal Lake living at 44662 County Highway 31, an extraordinary 50-acre lakeside retreat featuring approximately 600 feet of pristine shoreline. Surrounded by mature trees and breathtaking views, this private property offers the perfect setting for boating, fishing, swimming, kayaking, paddleboarding, or simply enjoying the peace and beauty of lake life. The thoughtfully designed home features 4+ bedrooms, 3 bathrooms, and large windows that fill the living spaces with natural light while showcasing stunning views of Crystal Lake. Beyond the home, you'll find exceptional versatility with three outbuildings, all equipped with electricity, including a heated and insulated 47' x 26' shop complete with a ¾ bath. Two additional shops, (40' x 70' and 30' x 63') offer ample space for recreational equipment, storage, hobbies, or workshop use. Rarely does a property combine this much shoreline, acreage, privacy, and functionality in one remarkable package. Whether you're seeking a year-round residence, family retreat, or legacy property, this is a place where memories are made for generations to come.
| Price History | |
|---|---|
| 6/5/2026 | Listed $1,480,000 |
| 7/30/2026 | 12$1,310,000 |
General Features
| Living Area | 2969 |
|---|---|
| Sewer | Mound Septic,Private Sewer |
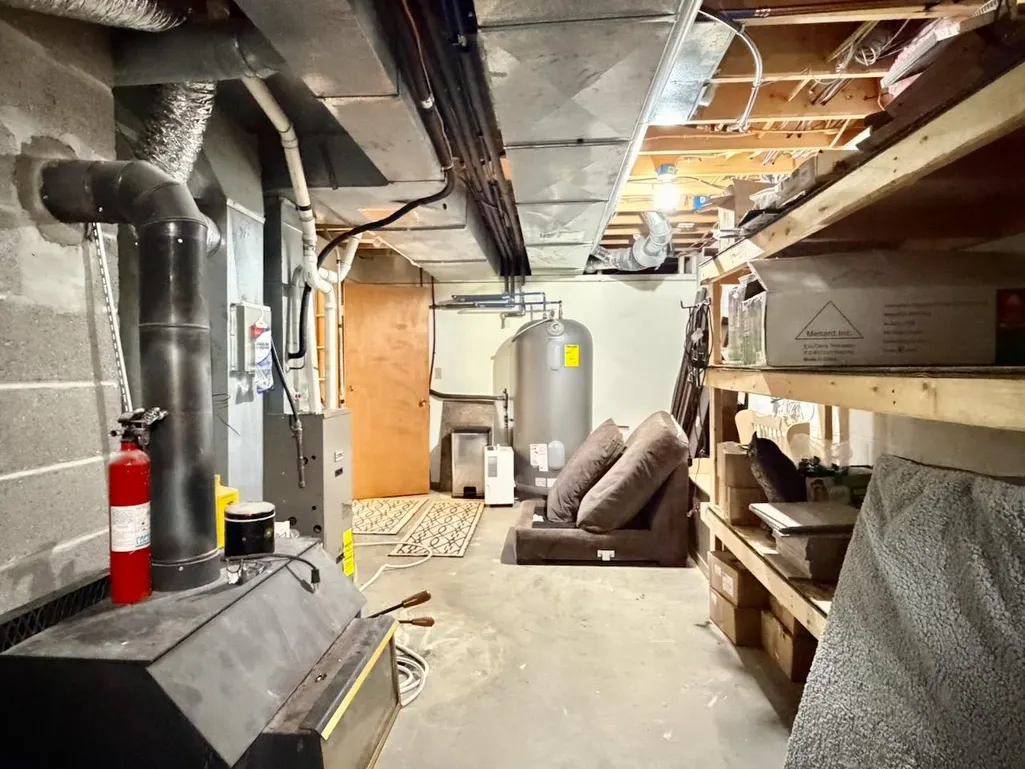
| Heating | Forced Air,Fireplace(s) |
| Cooling | Central Air |
| Roof | Asphalt |
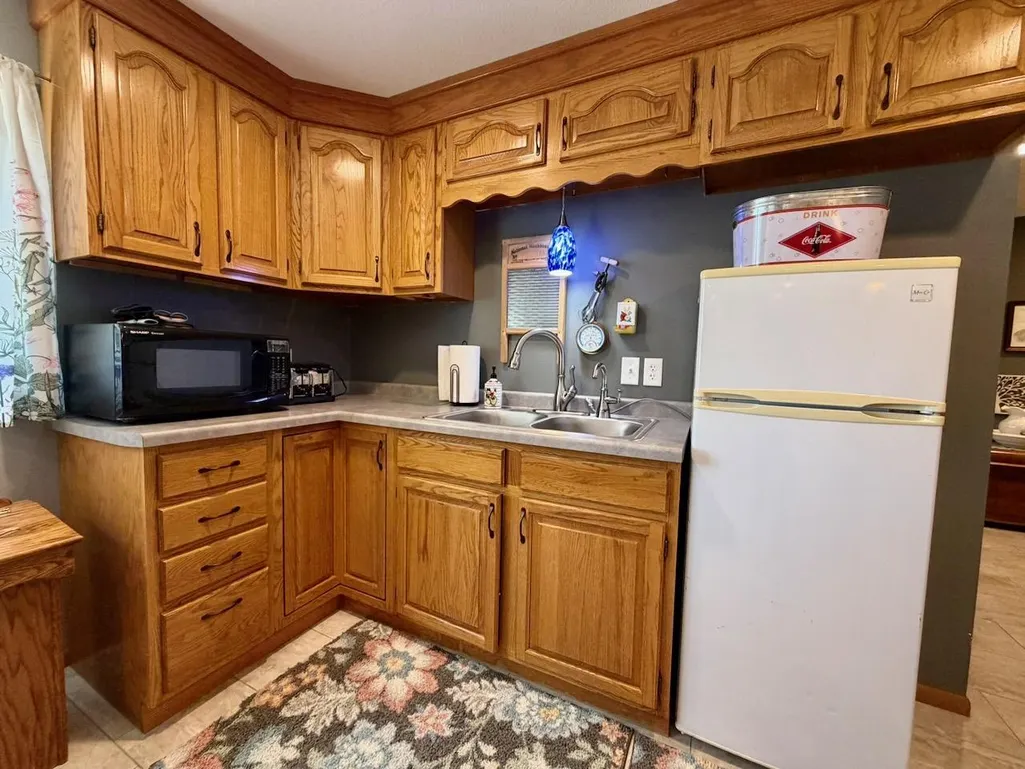
| Appliances | Dishwasher,Dryer,Electric Water Heater,Fuel Tank - Rented,Microwave,Range,Refrigerator,Stainless Steel Appliances,Water Softener Owned |
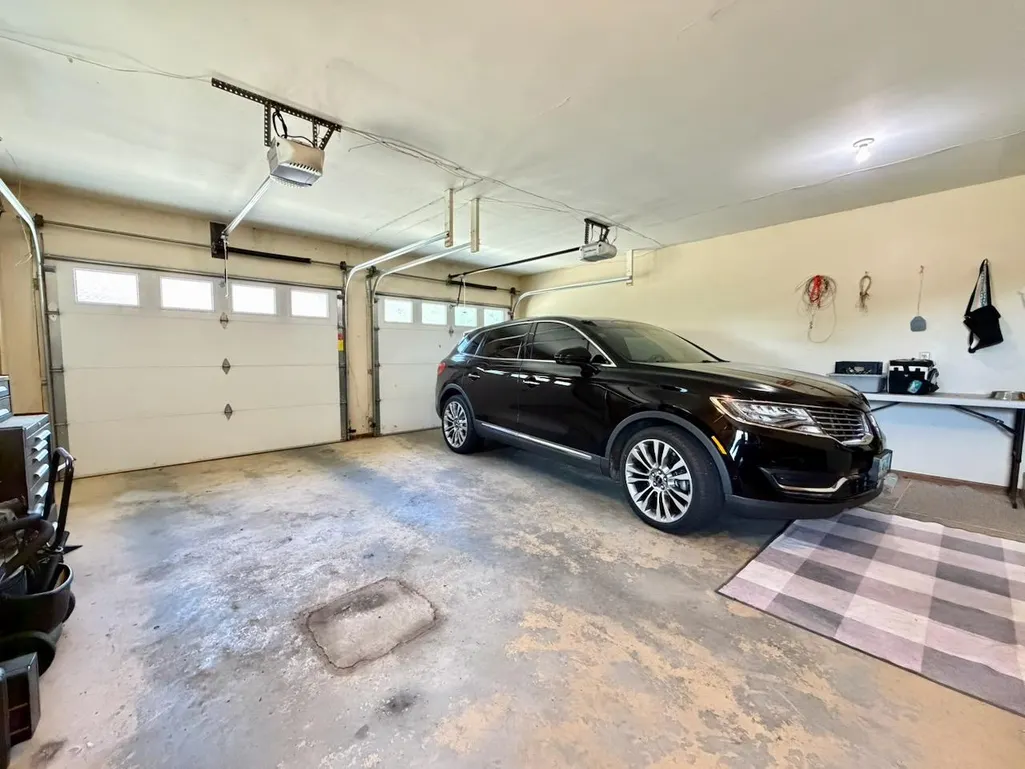
| Garage Spaces | 2 |
| Construction Materials | Frame |
| Year Built | 1986 |
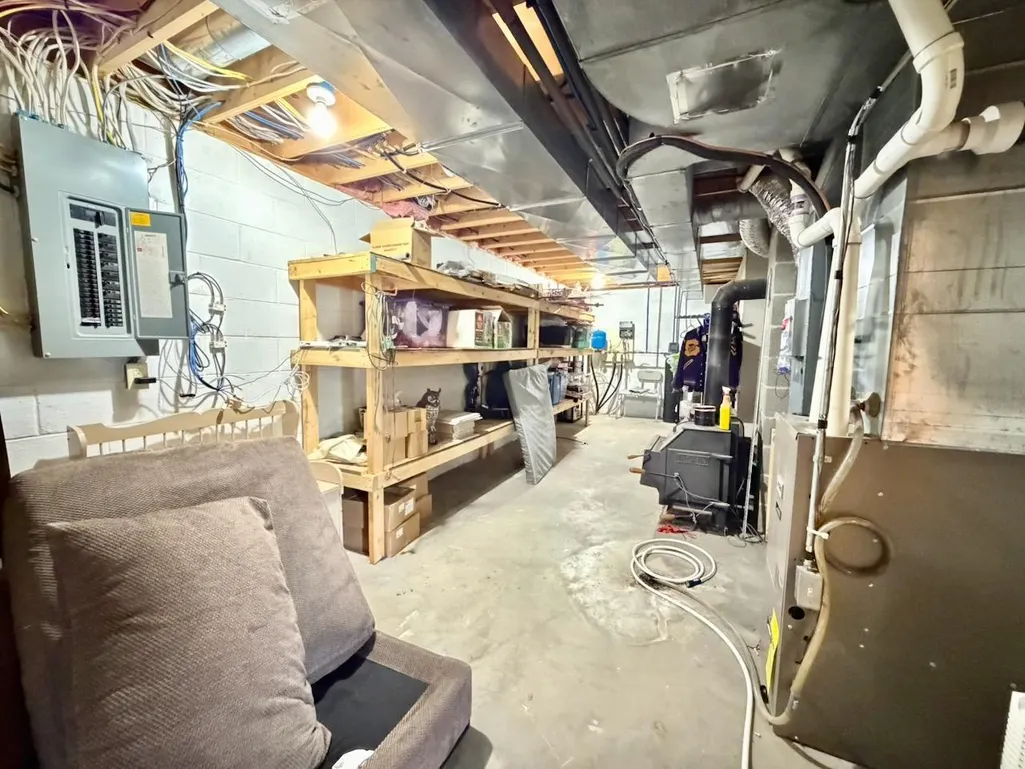
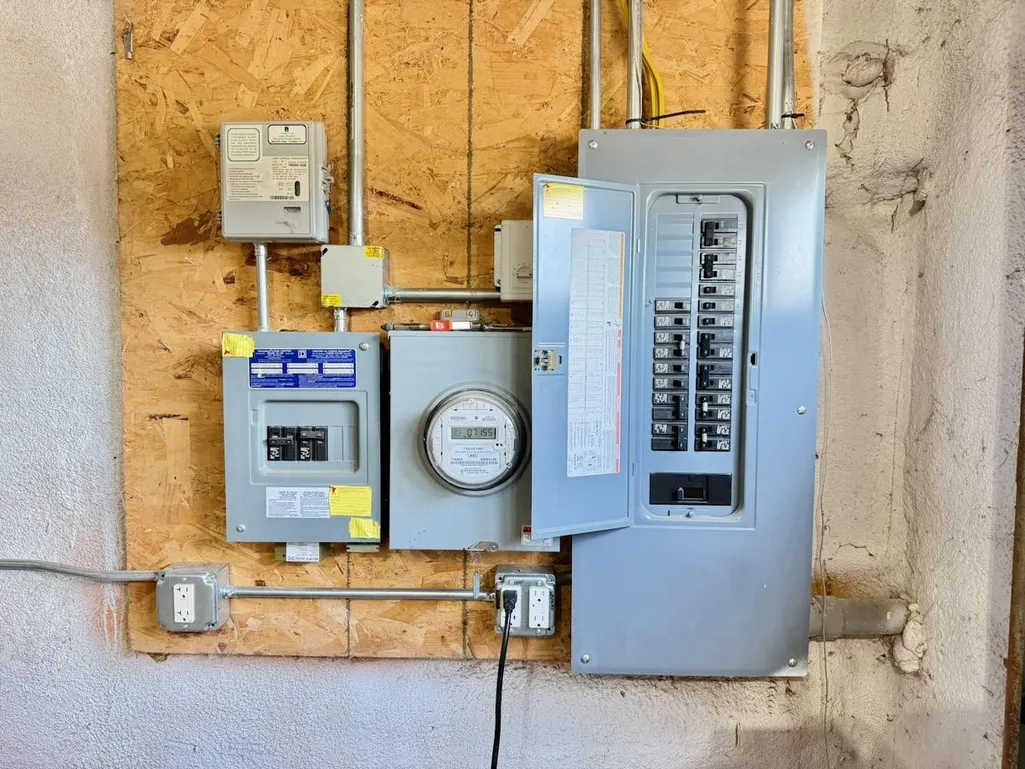
| Electric | Circuit Breakers,200+ Amp Service |
| View | Lake |
| Levels | One |
| Property Subtype | Single Family |
| Tax Year | 2026 |
| Waterfront Features | Lake Front |
| Accessibility | None |
| Additional Parcels Description | 37000100054011 |
| County | Otter Tail |
| New Construction | No |
| Property Type | Residential |
| HOA | No |
| Contingency | None |
| Subdivision Name | Lakes Estate 1st Add |
| Other Structures | Garage(s),Barn(s),Pole Building |
| Full Baths | 1 |
| Directions | From Hwy 59 turn South on Hwy 31 to property on the left |
| City | Pelican Rapids |
| High School District | Pelican Rapids |
| Zoning Description | Shoreline,Residential-Single Family |
| Lot Size Units | Acres |
| Property Attached Y/N | No |
| Land Lease Y/N | No |
| Tax Annual Amount | 3597 |
| Additional Parcels Y/N | Yes |
| Virtual Tour | https://www.asteroommls.com/pviewer?hideleadgen=1&token=68DeCC4MSE_P-eXEMfZr-g&viewfloorplan=1 |
| Standard Status | Active |
| Lender Owned | No |
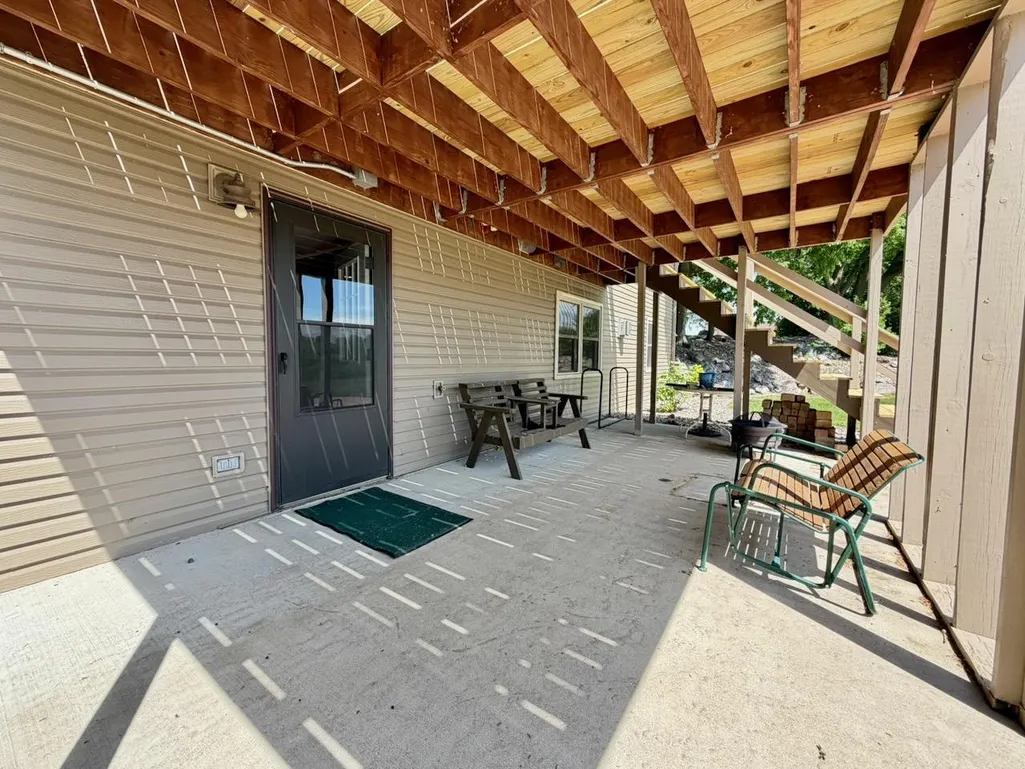
| Amenities Unit | Ceiling Fan(s),Deck,Dock,Hardwood Floors,Kitchen Center Island,Kitchen Window,Main Floor Primary Bedroom,Patio,Vaulted Ceiling(s),Washer/Dryer Hookup |
| PostalCity | Pelican Rapids |
Interior Features
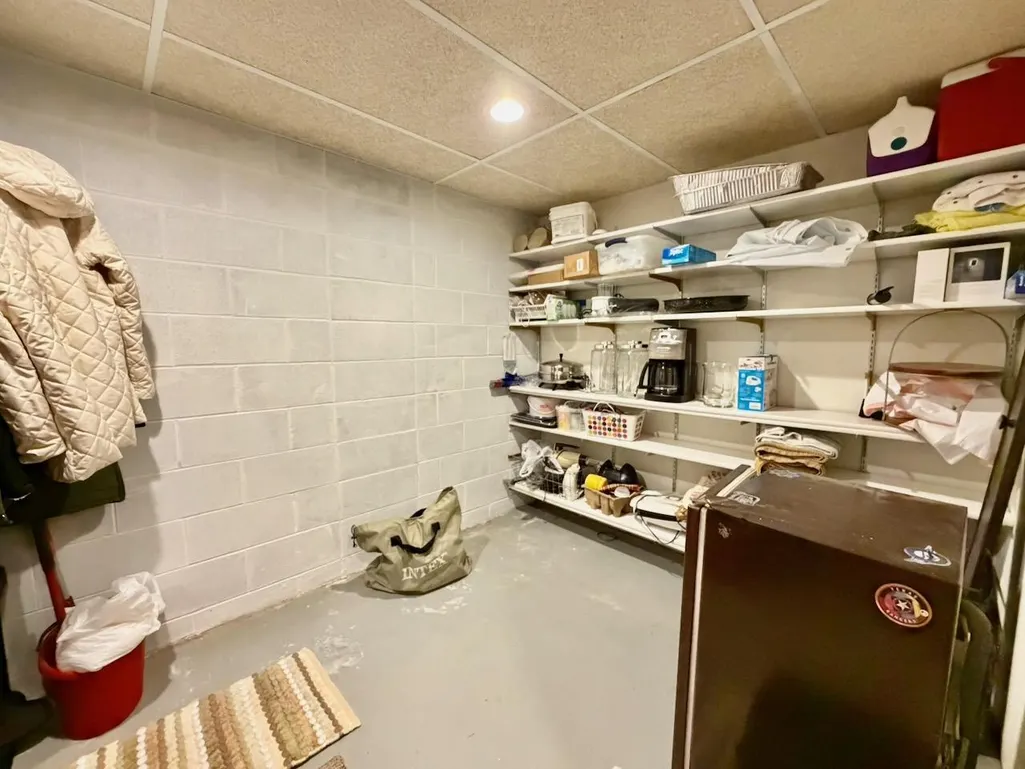
| Basement | Block,Full,Partially Finished |
|---|---|
| Total Fireplaces | 2 |
| Fireplace Features | Electric,Family Room,Living Room |
| Basement (Y/N) | Yes |
| Fireplace Y/N | Yes |
| Above Grade Finished Area | 1732 |
| 3/4 Baths | 2 |
| Laundry Features | Electric Dryer Hookup,Laundry Room,Main Level,Washer Hookup |
| Total Bedrooms | 4 |
| Below Grade Finished Area | 1237 |
| Total Baths | 3 |
| Bath Desc | 3/4 Basement,3/4 Primary,Main Floor Full Bath |
| Dining Room Description | Informal Dining Room |
| Foundation Dimensions | 62x26 |
| Fuel | Propane |
| Garage Dimensions | 22x24 |
| Garage Square Feet | 528 |
| Waterfront Feet | 600 |
Exterior Features
| Parking Features | Attached Garage,Asphalt,Concrete,Electric,Finished Garage,Garage Door Opener,Heated Garage,Insulated Garage,Multiple Garages |
|---|---|
| Lot Features | Accessible Shoreline,Tree Coverage - Light |
| Water Source | Private,Well |
| Lot Size Area | 47.2 |
| Building Area Total | 3344 |
| Lot Dimensions | irregular |
| Waterfront Y/N | Yes |
| Foundation Area | 1612 |
Amenities
- Foreclosure
- Views
- Short Sale
- New Construction
- Adult 55+
- Lease To Own
- No HOA Fees
- Furnished
- Primary On Main
- Air Conditioning
- Seller Finance
- Green
- Fixer Upper
- Horse
- Golf
- Fireplace
- Deck
- Garage
- Basement
- Pool
Property vs Single Family Average in 56572
Price
Taxes
Year Built
Visits
 The data relating to real estate for sale on this web site comes in part from the Broker Reciprocity Program of the Regional Multiple Listing Service of Minnesota, Inc. Real estate listings held by brokerage firms other than NextHome Horizons are marked with the Broker Reciprocity logo or the Broker Reciprocity thumbnail logo (little black
house) and detailed information about them includes the name of the listing brokers.
The data relating to real estate for sale on this web site comes in part from the Broker Reciprocity Program of the Regional Multiple Listing Service of Minnesota, Inc. Real estate listings held by brokerage firms other than NextHome Horizons are marked with the Broker Reciprocity logo or the Broker Reciprocity thumbnail logo (little black
house) and detailed information about them includes the name of the listing brokers.
