
Primary on Main
Address
547 Woodland Trail, Medford, MN
Price
$ 549,000
Property Attributes
- ID#7094320
- TypeSingle Family
- Listing Status Active
- CountySTEELE
- CityMedford
- AreaOakridge Bluffs 2nd Add
- NeighborhoodOakridge Bluffs 2nd Add
- Zip55049
- StyleSingle Family
- Year Built2026
- Taxes$ 578
- Price$ 549,000
- Bedrooms3
- Full Bathrooms2
- Half Bathrooms0
- Sqr Footage1702
- Lot Size0.489 Acres
Data Source:
Northstar MLS (NSTAR)
Property Description
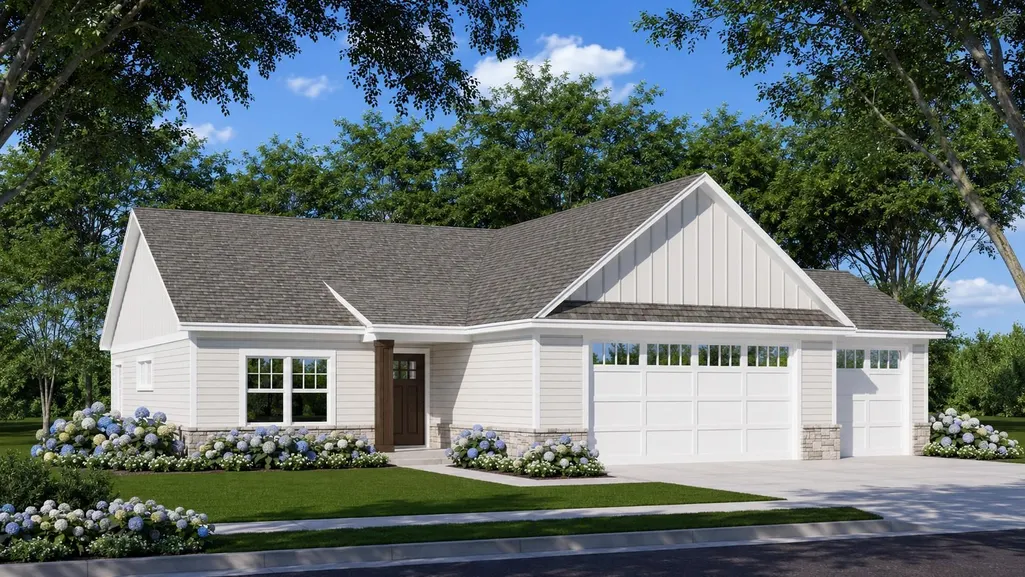
Tucked into a beautifully wooded homesite in Oakridge Bluffs, this to-be-built single-level home offers 3 bedrooms and 2 baths across an open, easy-flow one level living home. The Owner's Suite includes a private bath and walk-in closet, while a flexible Den/Guest Room works as a home office or third bedroom. The open Kitchen, Dining, and Family Room are anchored by a fireplace, and in-floor heat brings extra comfort to the main living areas. A 3-car garage offers in-floor heat with attic storage above, and a covered front entry and rear patio extend the living space outdoors. Surrounded by mature trees in a quiet, established neighborhood, built by A Maas Construction. Contact us today if your buyers would like the opportunity to be part of the selections process!
| Price History | |
|---|---|
| 6/16/2026 | Listed $549,000 |
General Features
| Living Area | 1702 |
|---|---|
| Sewer | City Sewer - In Street |
| Heating | Forced Air,In-Floor Heating |
| Cooling | Central Air |
| Roof | Age 8 Years or Less,Architectural Shingle |
| Appliances | Air-To-Air Exchanger,Dishwasher,Disposal,Dryer,Exhaust Fan,Humidifier,Water Filtration System,Microwave,Range,Refrigerator,Stainless Steel Appliances,Tankless Water Heater,Washer,Water Softener Owned |
| Garage Spaces | 3 |
| Pool Features | None |
| Construction Materials | Concrete,Frame |
| Year Built | 2026 |
| Electric | 200+ Amp Service |
| Levels | One |
| Property Subtype | Single Family |
| Tax Year | 2026 |
| Accessibility | Fully Wheelchair,Hallways 42 +,Door Lever Handles,No Stairs External,No Stairs Internal,Partially Wheelchair |
| County | Steele |
| New Construction | No |
| Property Type | Residential |
| HOA | No |
| Contingency | None |
| Subdivision Name | Oakridge Bluffs 2nd Add |
| Full Baths | 1 |
| Directions | I-35 to Medford,Exit 48,Central Ave W,Left on First Ave NE,Right Second Ave NE,Over RR tracks,Right on Sixth street SE,Right on Woodland trail- property on the right. |
| City | Medford |
| High School District | Medford |
| Zoning Description | Residential-Single Family |
| Lot Size Units | Acres |
| Property Attached Y/N | No |
| Land Lease Y/N | No |
| Tax Annual Amount | 578 |
| Additional Parcels Y/N | No |
| Standard Status | Active |
| Lender Owned | No |
| Amenities Unit | Ceiling Fan(s),Ethernet Wired,Kitchen Center Island,Kitchen Window,Local Area Network,Primary Bedroom Walk-In Closet,Main Floor Primary Bedroom,Natural Woodwork,Patio,Washer/Dryer Hookup,Walk-In Clos |
| PostalCity | Medford |
Interior Features
| Basement | None |
|---|---|
| Total Fireplaces | 1 |
| Fireplace Features | Electric,Family Room |
| Basement (Y/N) | No |
| Fireplace Y/N | Yes |
| Above Grade Finished Area | 1702 |
| 3/4 Baths | 1 |
| Laundry Features | Gas Dryer Hookup,Laundry Room,Main Level |
| Total Bedrooms | 3 |
| Total Baths | 2 |
| Bath Desc | Double Sink,Main Floor 3/4 Bath,Main Floor Full Bath,Walk-In Shower Stall |
| Dining Room Description | Eat In Kitchen,Kitchen/Dining Room,Living/Dining Room |
| Fuel | Natural Gas |
| Garage Dimensions | 25x38 |
| Garage Square Feet | 962 |
Exterior Features
| Parking Features | Attached Garage,Garage Door Opener,Insulated Garage |
|---|---|
| Lot Features | Tree Coverage - Heavy |
| Water Source | City Water - In Street |
| Lot Size Area | 0.489 |
| Building Area Total | 1702 |
| Lot Dimensions | 94x249 |
| Waterfront Y/N | No |
| Foundation Area | 2664 |
| Road Frontage Type | City Street |
| Road Responsibility | Public Maintained Road |
Amenities
- Foreclosure
- Views
- Short Sale
- New Construction
- Adult 55+
- Lease To Own
- No HOA Fees
- Furnished
- Primary On Main
- Air Conditioning
- Seller Finance
- Green
- Fixer Upper
- Horse
- Golf
- Fireplace
- Deck
- Garage
- Basement
- Pool
Property vs Single Family Average in 55049
Price
Taxes
Year Built
Visits
 The data relating to real estate for sale on this web site comes in part from the Broker Reciprocity Program of the Regional Multiple Listing Service of Minnesota, Inc. Real estate listings held by brokerage firms other than NextHome Horizons are marked with the Broker Reciprocity logo or the Broker Reciprocity thumbnail logo (little black
house) and detailed information about them includes the name of the listing brokers.
The data relating to real estate for sale on this web site comes in part from the Broker Reciprocity Program of the Regional Multiple Listing Service of Minnesota, Inc. Real estate listings held by brokerage firms other than NextHome Horizons are marked with the Broker Reciprocity logo or the Broker Reciprocity thumbnail logo (little black
house) and detailed information about them includes the name of the listing brokers.
