











Address
1908 380th Street, Breckenridge, MN
Price
$ 359,900
Property Attributes
- ID#7104343
- TypeSingle Family
- Listing Status Active
- CountyWILKIN
- CityBreckenridge
- AreaRicks Add
- NeighborhoodRicks Add
- Zip56520
- StyleSingle Family
- Year Built1976
- Taxes$ 2099
- Price$ 359,900
- Bedrooms4
- Full Bathrooms2
- Half Bathrooms2
- Sqr Footage2874
- Lot Size1.15 Acres
Data Source:
Northstar MLS (NSTAR)
Property Description
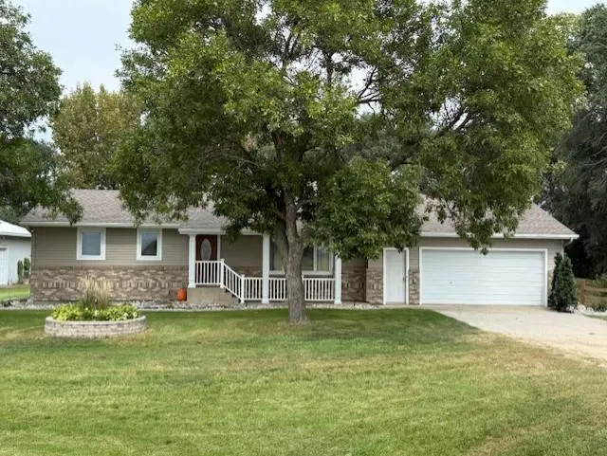
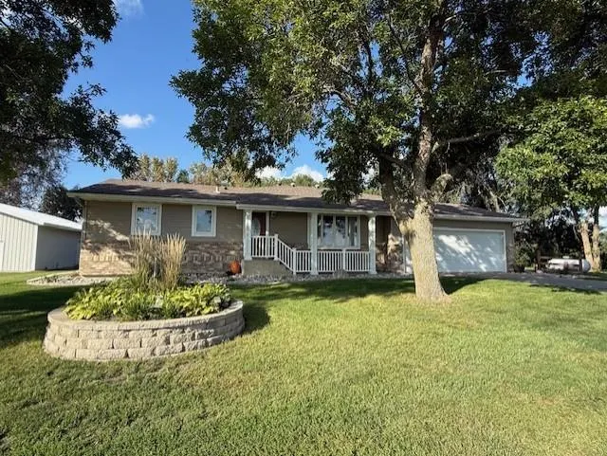
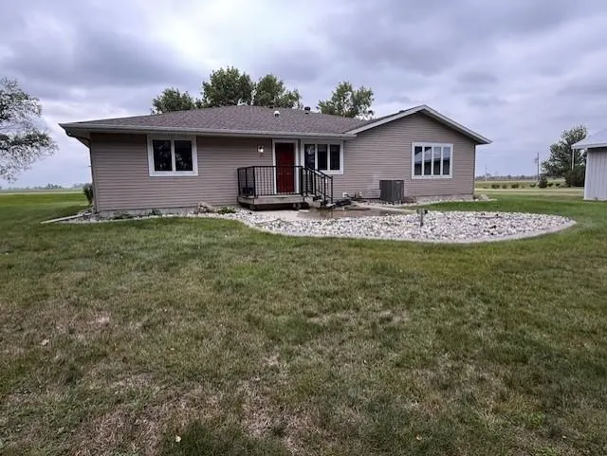
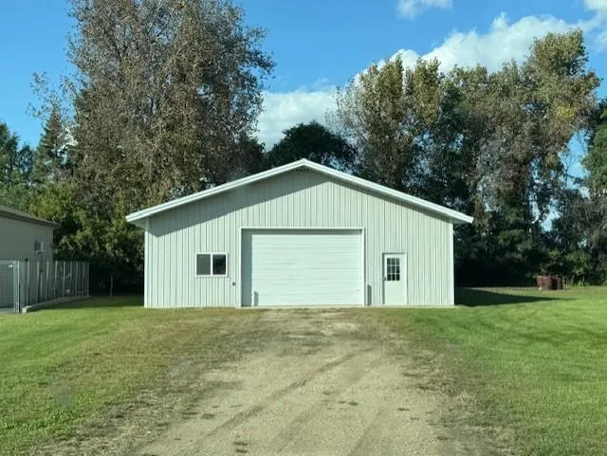
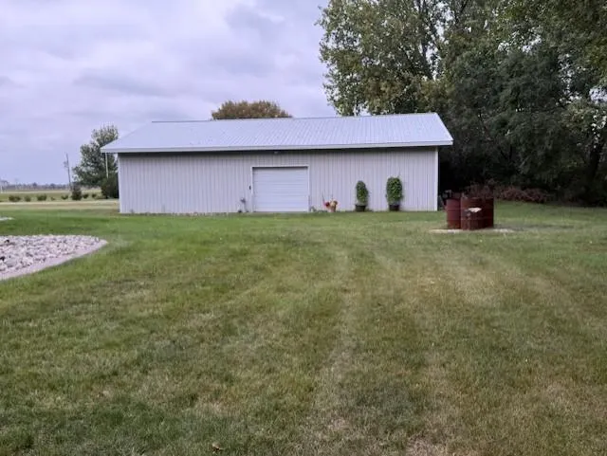
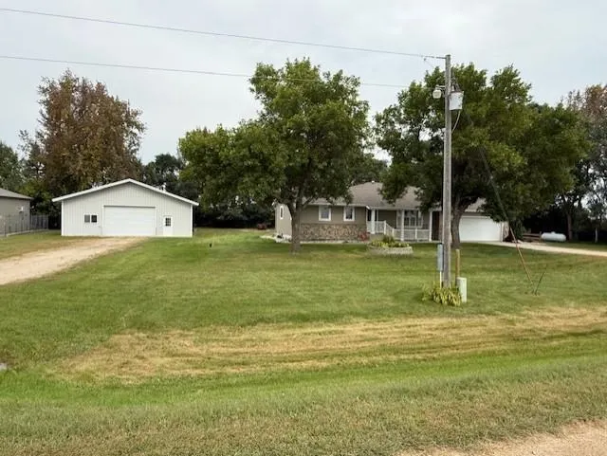
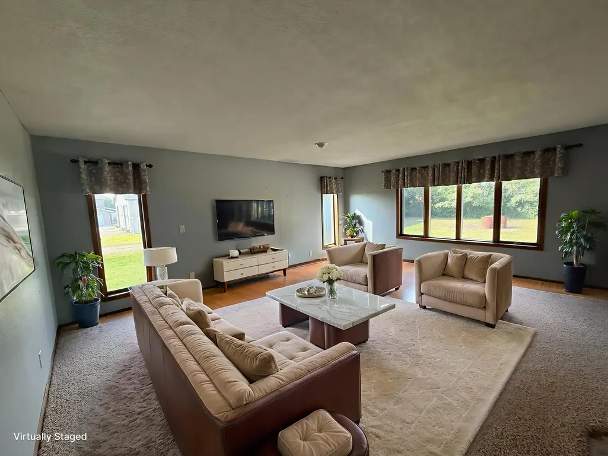
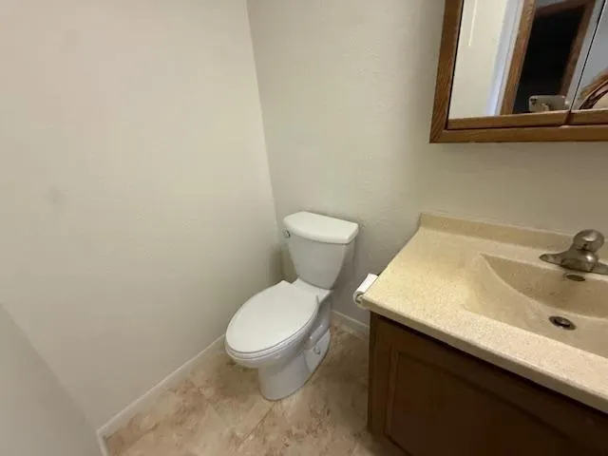
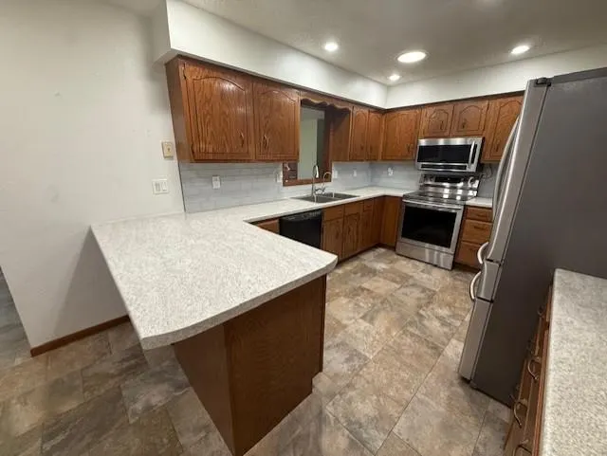
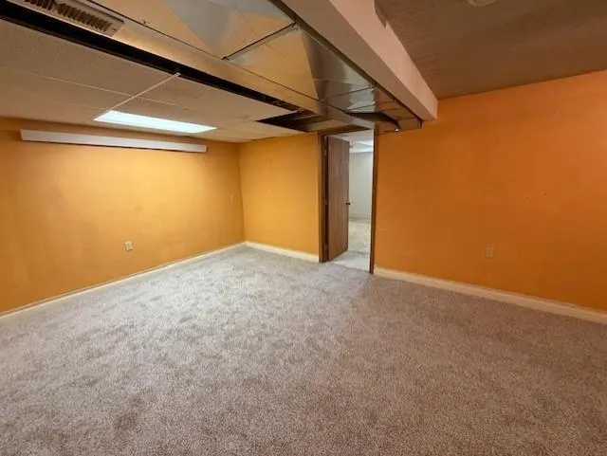
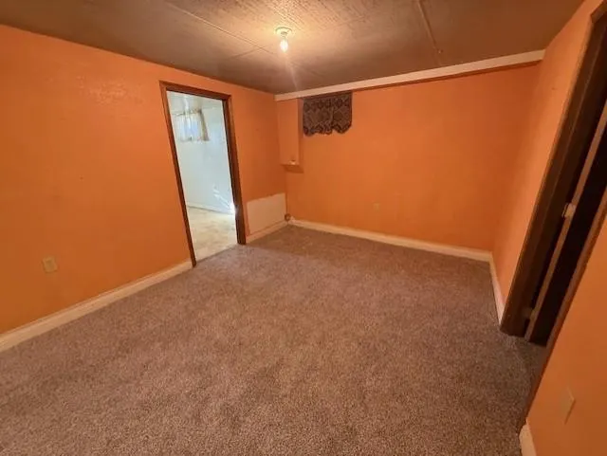
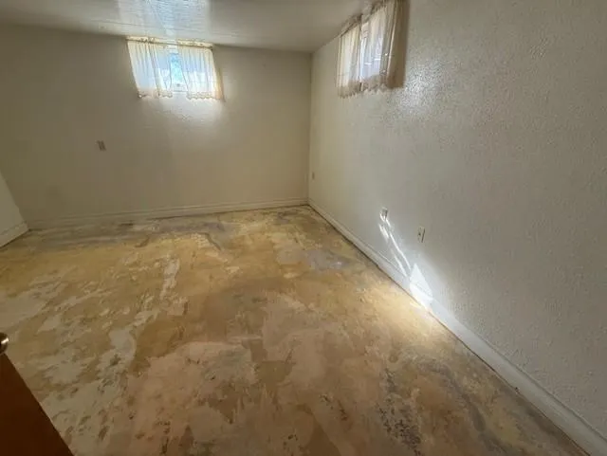
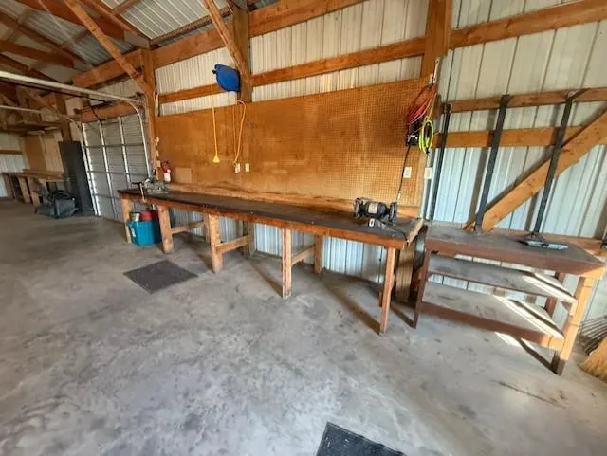
WANT COUNTRY LIVING BUT ONLY 2 MILES FROM BRECKENRIDGE! WELL, HERE IS WHAT YOU HAVE BEEN LOOKING FOR! This beautiful home has a New Master bed & bath addition in 2015 with a huge hobby room. Enjoy watching the wildlife from your couch in the Grand Room addn. This home features a formal dining rom, a great kitchen with lots of cabinets , skylights, newer backsplash & countertops, water filtration system, brand new landscaping in 2025. Besides the 2-car garage there is a 40' X 56' SHOP - HOW GREAT IS THAT TO HAVE YOUR OWN BUILDING FOR ALL THE EXTRA VEHICLES AND TOYS! Handicapped assessable in the new addn. The siding, shingles, heating & CA new in 2015. Come out and take a look at this lovely rural property. Carpet just shampooed. The large 10 person dining room set is included! Some pictures are Virtual staging.
| Price History | |
|---|---|
| 7/6/2026 | Listed $389,900 |
| 8/3/2026 | 8$359,900 |
General Features
| Living Area | 2874 |
|---|---|
| Sewer | Mound Septic |
| Heating | Baseboard,Forced Air |
| Cooling | Central Air |
| Roof | Asphalt |
| Appliances | Dishwasher,Dryer,Water Filtration System,Range,Refrigerator,Stainless Steel Appliances,Washer,Water Softener Rented |
| Garage Spaces | 2 |
| Year Built | 1976 |
| Levels | One |
| Property Subtype | Single Family |
| Tax Year | 2025 |
| Accessibility | Doors 36 + |
| County | Wilkin |
| New Construction | No |
| Property Type | Residential |
| HOA | No |
| Contingency | None |
| Subdivision Name | Ricks Add |
| Other Structures | Shed(s) |
| Full Baths | 1 |
| Directions | Take cty rd #9 (KT road by Breckendale) south 2 miles on paved road to 380th St (cty 158) - go east to the third house. Do not use GPS |
| City | Breckenridge |
| High School District | Breckenridge |
| Zoning Description | Agriculture,Lot |
| Lot Size Units | Acres |
| Property Attached Y/N | No |
| Land Lease Y/N | No |
| Tax Annual Amount | 2099 |
| Additional Parcels Y/N | No |
| Standard Status | Active |
| Lender Owned | No |
| PostalCity | Breckenridge |
Interior Features
| Basement | Partial |
|---|---|
| Basement (Y/N) | Yes |
| Fireplace Y/N | No |
| Above Grade Finished Area | 2336 |
| Half Baths | 2 |
| 3/4 Baths | 1 |
| Laundry Features | Laundry Closet |
| Total Bedrooms | 4 |
| Below Grade Finished Area | 538 |
| Total Baths | 4 |
| Foundation Dimensions | 26 X 42 |
| Fuel | Electric,Propane |
| Garage Dimensions | 24 X 24 |
| Garage Square Feet | 588 |
Exterior Features
| Parking Features | Attached Garage,Gravel |
|---|---|
| Water Source | Private,Well |
| Lot Size Area | 1.15 |
| Building Area Total | 3316 |
| Lot Dimensions | 200 X 250 |
| Waterfront Y/N | No |
| Foundation Area | 1092 |
| Road Frontage Type | County Road |
Amenities
- Foreclosure
- Views
- Short Sale
- New Construction
- Adult 55+
- Lease To Own
- No HOA Fees
- Furnished
- Primary On Main
- Air Conditioning
- Seller Finance
- Green
- Fixer Upper
- Horse
- Golf
- Fireplace
- Deck
- Garage
- Basement
- Pool
Property vs Single Family Average in 56520
Price
Taxes
Year Built
 The data relating to real estate for sale on this web site comes in part from the Broker Reciprocity Program of the Regional Multiple Listing Service of Minnesota, Inc. Real estate listings held by brokerage firms other than NextHome Horizons are marked with the Broker Reciprocity logo or the Broker Reciprocity thumbnail logo (little black
house) and detailed information about them includes the name of the listing brokers.
The data relating to real estate for sale on this web site comes in part from the Broker Reciprocity Program of the Regional Multiple Listing Service of Minnesota, Inc. Real estate listings held by brokerage firms other than NextHome Horizons are marked with the Broker Reciprocity logo or the Broker Reciprocity thumbnail logo (little black
house) and detailed information about them includes the name of the listing brokers.
