
Price Reduction - New Construction
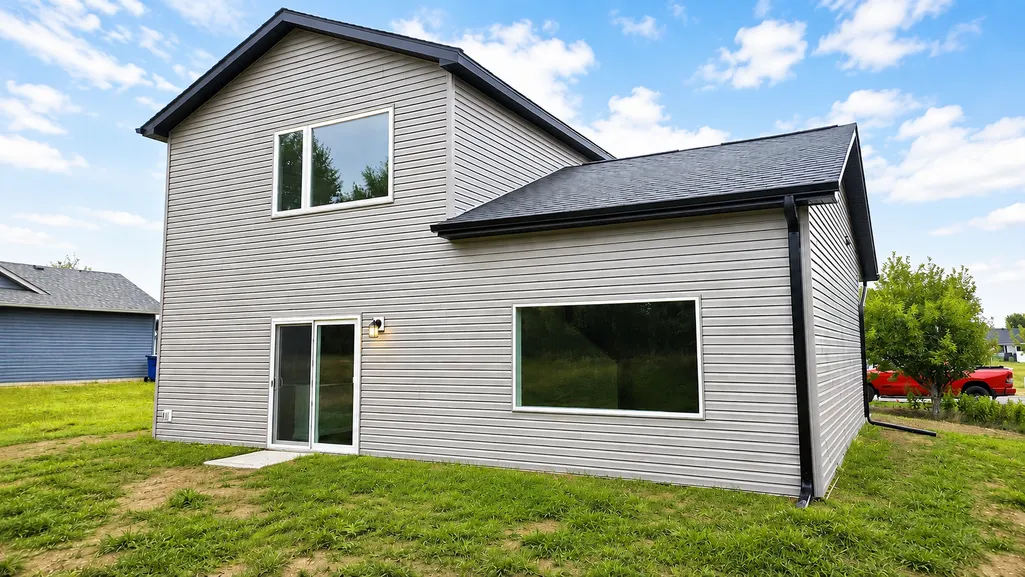
Address
381 Mill Street, Osceola, WI
Price
$ 368,500
Property Attributes
- ID#7113140
- TypeSingle Family
- Listing Status Active
- CountyPOLK
- CityOsceola
- AreaGateway Meadows
- NeighborhoodGateway Meadows
- Zip54020
- StyleSingle Family
- Year Built2026
- Price$ 368,500
- Bedrooms4
- Full Bathrooms3
- Half Bathrooms0
- Sqr Footage1494
- Lot Size0.24 Acres
Data Source:
Northstar MLS (NSTAR)
Property Description
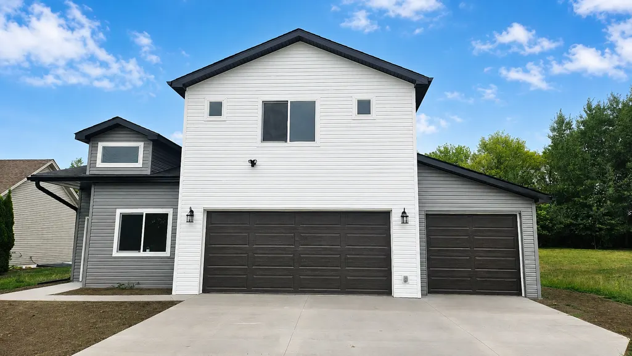
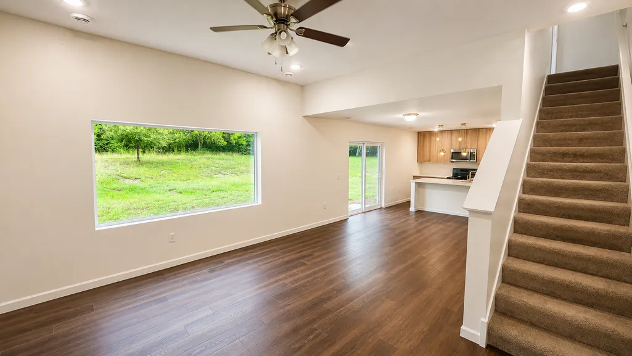
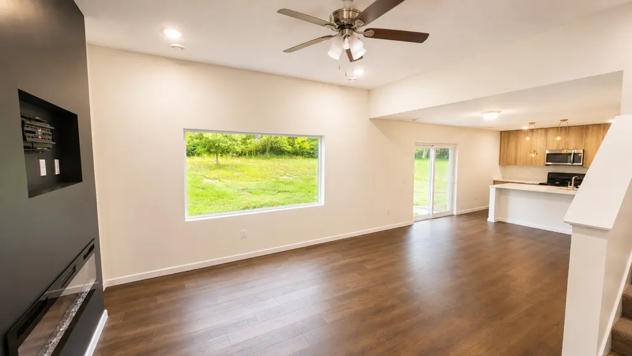
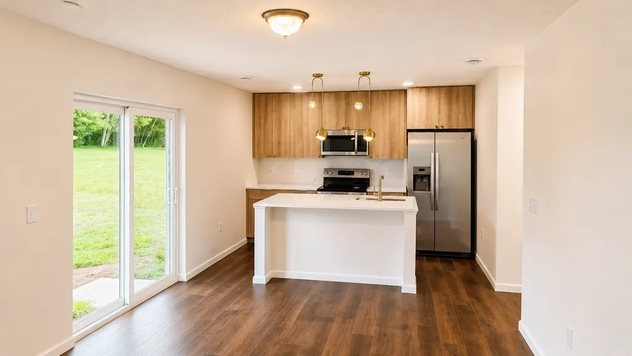
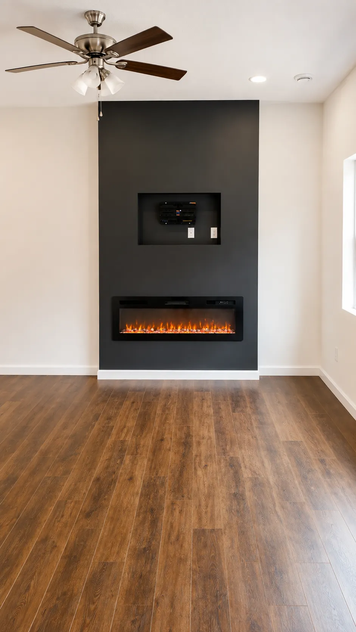
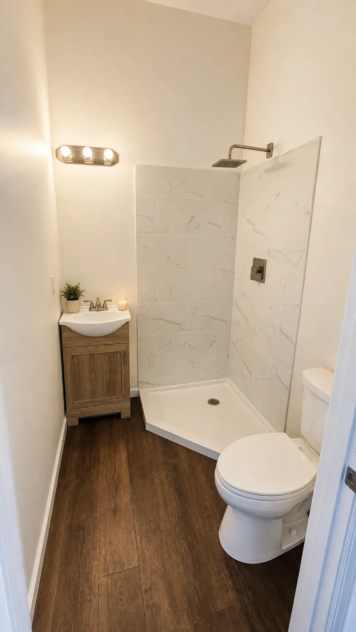
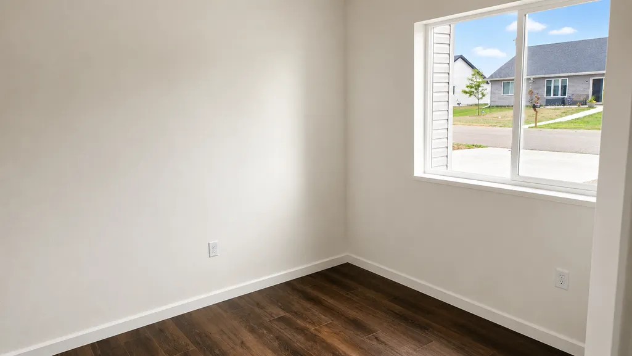
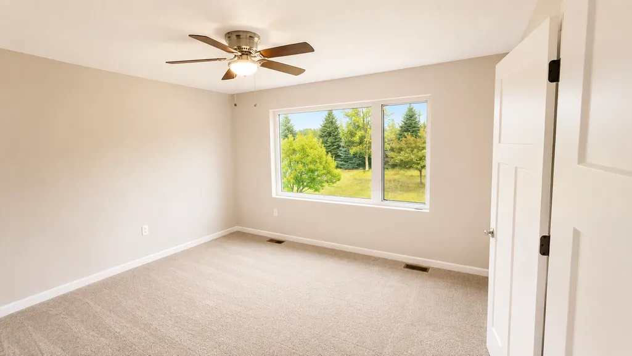
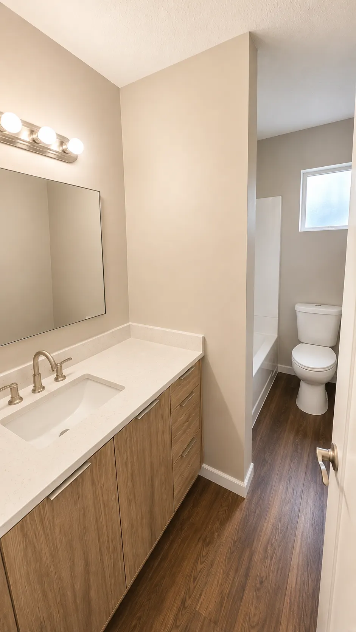
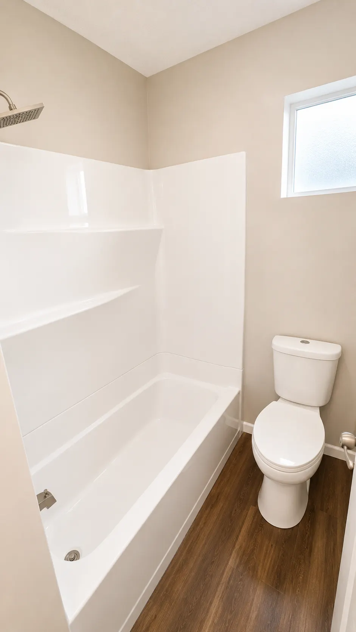
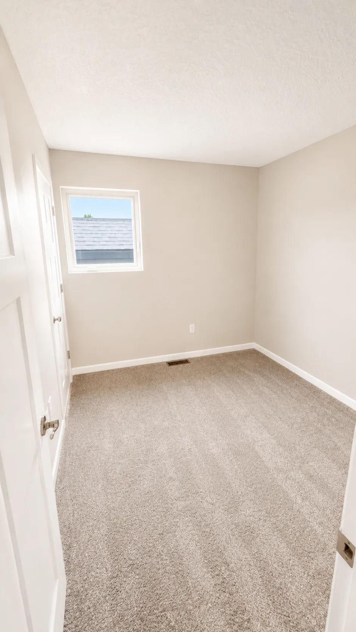
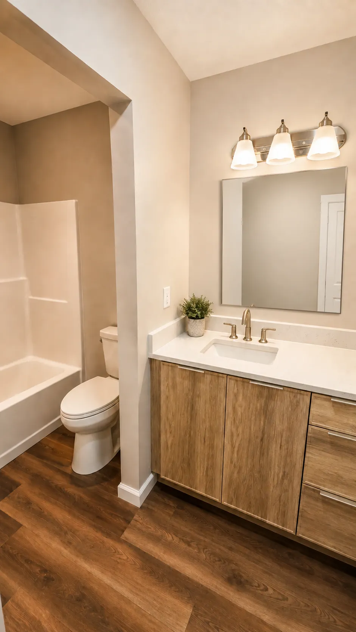
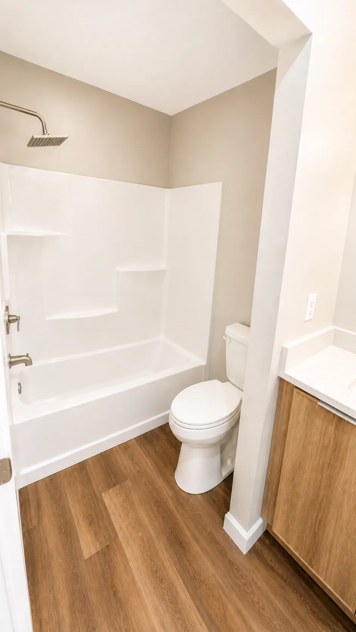
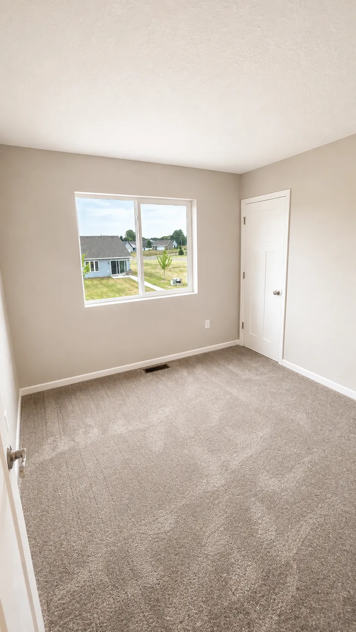
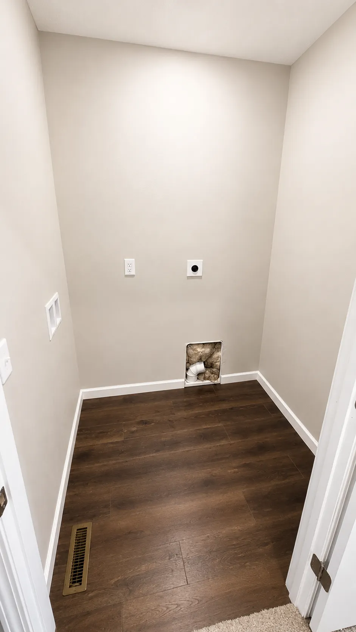
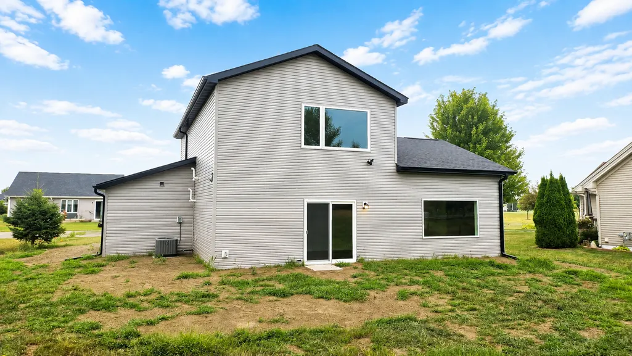
NEW PRICE + BUYER INCENTIVE! Now offered at $368,500! Take advantage of a seller-paid credit of up to 2% of the purchase price—up to $7,370 at full price—to use toward allowable closing costs and/or an interest-rate buydown, subject to lender approval. A great opportunity to reduce your upfront costs or potentially lower your monthly payment while moving into a BRAND-NEW HOME! Welcome to 381 Mill Street in Osceola’s desirable Gateway Meadows community. This move-in-ready 4-bedroom, 3-bath new construction home combines modern finishes, thoughtful upgrades, a 3-car garage, and NO HOA—all approximately 45 minutes from the Twin Cities. The open-concept main level features luxury vinyl plank flooring, an electric fireplace with TV mount, and a beautiful kitchen with ceiling-height cabinetry, quartz countertops, and a complete stainless steel appliance package. A versatile main-floor 4th bedroom is perfect for guests, a home office, or flex space, with a nearby ¾ bath featuring a tiled shower. Upstairs you'll find 3 additional bedrooms, including a spacious owner’s suite with private bath and walk-in closet, plus the convenience of second-floor laundry. Quality and efficiency continue with a high-efficiency tankless water heater, in-floor radiant heat tubing already installed in the concrete slab for future connection, insulated garage walls, professionally installed gutters, security cameras, and a low-maintenance concrete driveway. The attached 3-car garage provides excellent space for vehicles, storage, toys, or hobbies. Outside, the large backyard offers plenty of room for entertaining, pets, gardening, play space, or creating your own outdoor retreat. Additional landscaping can be completed with the buyer’s vision in mind at an additional cost. Enjoy nearby historic downtown Osceola, parks, trails, Interstate State Park, shopping, dining, and everyday conveniences. NEW CONSTRUCTION. NO HOA. 3-CAR GARAGE. 4 BEDROOMS. $368,500 + UP TO $7,370 BUYER CREDIT. Don't just scroll past this one—come see what your money buys at 381 Mill Street. Schedule your private showing today!
| Price History | |
|---|---|
| 7/29/2026 | Listed $389,900 |
| 8/18/2026 | 2$385,000 |
| 8/25/2026 | 3$375,000 |
| 9/2/2026 | 1$371,900 |
| 9/17/2026 | 1$368,500 |
General Features
| Living Area | 1494 |
|---|---|
| Sewer | City Sewer/Connected |
| Heating | Forced Air,In-Floor Heating |
| Cooling | Central Air |
| Roof | Age 8 Years or Less,Asphalt |
| Appliances | Dishwasher,Microwave,Range,Refrigerator,Stainless Steel Appliances,Tankless Water Heater |
| Garage Spaces | 3 |
| Construction Materials | Post and Beam |
| Year Built | 2026 |
| Electric | 200+ Amp Service |
| Levels | Two |
| Property Subtype | Single Family |
| Tax Year | 2025 |
| Accessibility | Doors 36 + |
| County | Polk |
| New Construction | Yes |
| Property Type | Residential |
| HOA | No |
| Contingency | None |
| Subdivision Name | Gateway Meadows |
| Full Baths | 2 |
| Directions | WI-35 S,Left onto 248th St,Right onto 75th Ave,Left onto Gateway Parkway,continue onto Mill St. Property on Left |
| City | Osceola |
| High School District | Osceola |
| Zoning Description | Residential-Single Family |
| Lot Size Units | Acres |
| Property Attached Y/N | No |
| Land Lease Y/N | No |
| Additional Parcels Y/N | No |
| Availability Date | 2026-08-08 |
| Standard Status | Active |
| Lender Owned | No |
| PostalCity | Osceola |
Interior Features
| Basement | None |
|---|---|
| Total Fireplaces | 1 |
| Basement (Y/N) | No |
| Fireplace Y/N | Yes |
| Above Grade Finished Area | 1494 |
| 3/4 Baths | 1 |
| Total Bedrooms | 4 |
| Total Baths | 3 |
| Dining Room Description | Informal Dining Room |
| Foundation Dimensions | 45x36 |
| Fuel | Natural Gas |
| Garage Door Width | 8 |
| Garage Square Feet | 615 |
Exterior Features
| Parking Features | Attached Garage,Insulated Garage |
|---|---|
| Water Source | City Water/Connected |
| Lot Size Area | 0.24 |
| Building Area Total | 1494 |
| Lot Dimensions | 80x130 |
| Waterfront Y/N | No |
| Foundation Area | 1620 |
| Road Frontage Type | City Street,Paved Streets |
| Road Responsibility | Public Maintained Road |
Amenities
- Foreclosure
- Views
- Short Sale
- New Construction
- Adult 55+
- Lease To Own
- No HOA Fees
- Furnished
- Primary On Main
- Air Conditioning
- Seller Finance
- Green
- Fixer Upper
- Horse
- Golf
- Fireplace
- Deck
- Garage
- Basement
- Pool
Property vs Single Family Average in 54020
Price
Year Built
Visits
In The Neighborhood
Just Listed
Osceola
$ 329,900
- Type
- Single Family
- Size
- 1,490 SqFt
- Rooms
- 3 Beds + 2 Baths
 RE/MAX Results
Just Listed
Osceola
$ 294,900
- Type
- Single Family
- Size
- 1,188 SqFt
- Rooms
- 3 Beds + 2 Baths
RE/MAX Results
Just Listed
Osceola
$ 309,900
- Type
- Single Family
- Size
- 1,567 SqFt
- Rooms
- 4 Beds + 3 Baths
RE/MAX Results
Osceola
$ 335,000
- Type
- Single Family
- Size
- 1,875 SqFt
- Rooms
- 3 Beds + 2 Baths
Realty ONE Group SIMPLIFIED
Osceola
$ 300,000
- Type
- Single Family
- Size
- 1,185 SqFt
- Rooms
- 2 Beds + 2 Baths
Keller Williams Premier Realty
New Construction
Osceola
$ 379,900
- Type
- Single Family
- Size
- 1,478 SqFt
- Rooms
- 3 Beds + 2 Baths
RE/MAX Results
New Construction
Osceola
$ 309,900
- Type
- Single Family
- Size
- 1,185 SqFt
- Rooms
- 2 Beds + 2 Baths
RE/MAX Synergy
