
Open House Thu, Sep 24th 12:00 PM - 05:00 PM - New Construction - Golf Course









Address
2021 Legacy Drive, Faribault, MN
Price
$ 427,425
Property Attributes
- ID#7126645
- TypeSingle Family
- Listing Status Active
- CountyRICE
- CityFaribault
- AreaThe Meadows
- NeighborhoodMeadows Add
- Zip55021
- StyleSingle Family
- Year Built2026
- Taxes$ 948
- Price$ 427,425
- Bedrooms6
- Full Bathrooms3
- Half Bathrooms0
- Sqr Footage2392
- Lot Size0.368 Acres
Data Source:
Northstar MLS (NSTAR)
Property Description
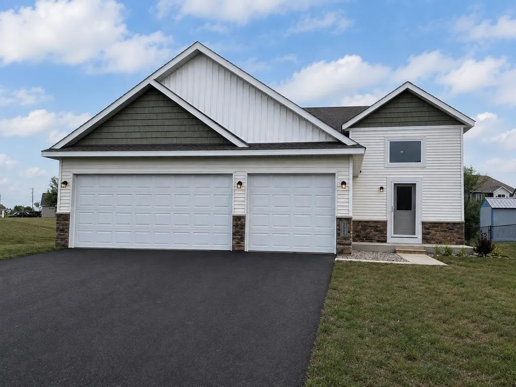
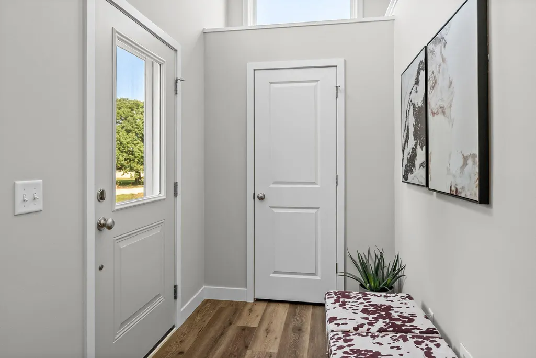
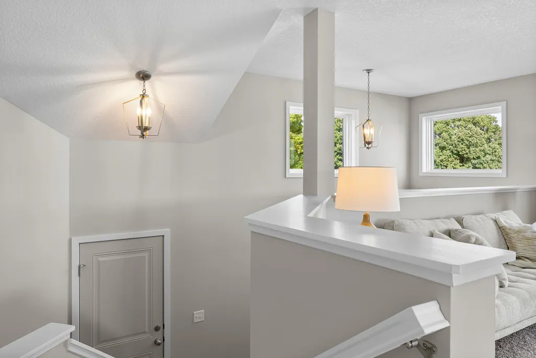
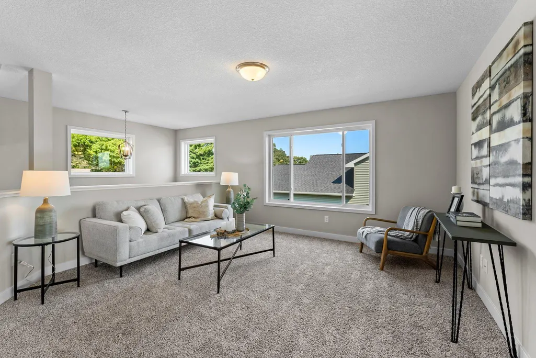
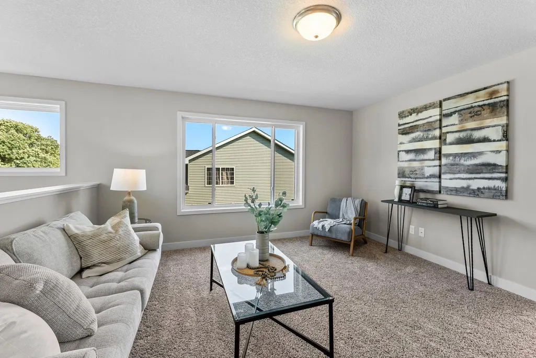
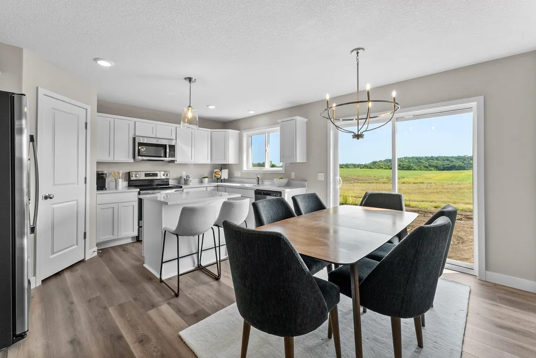
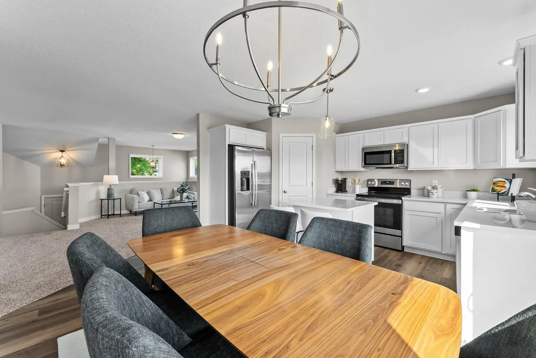
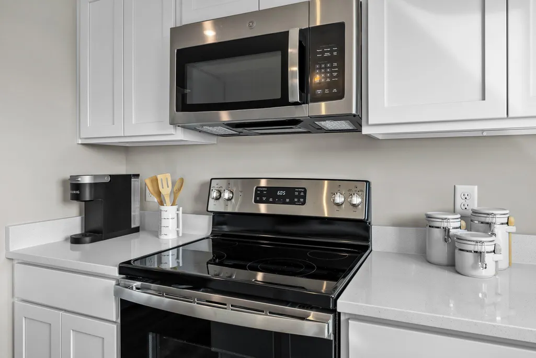
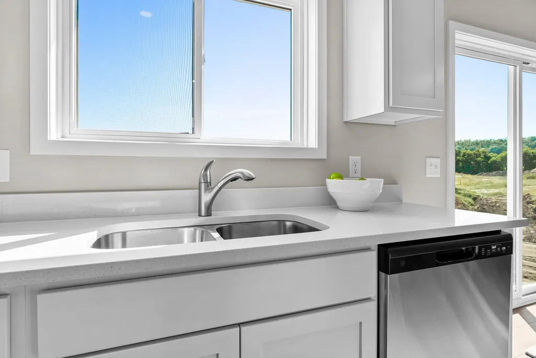
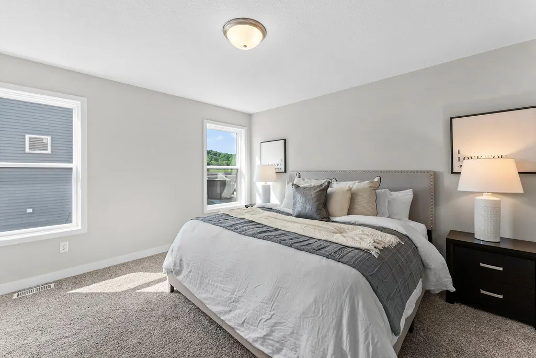
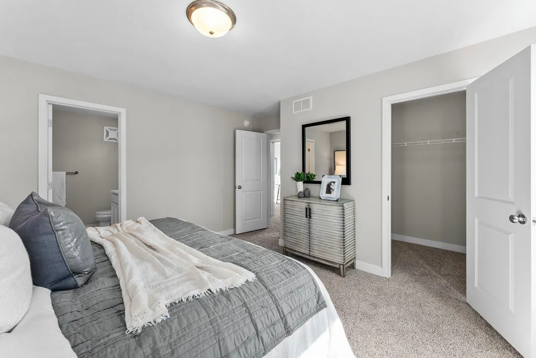
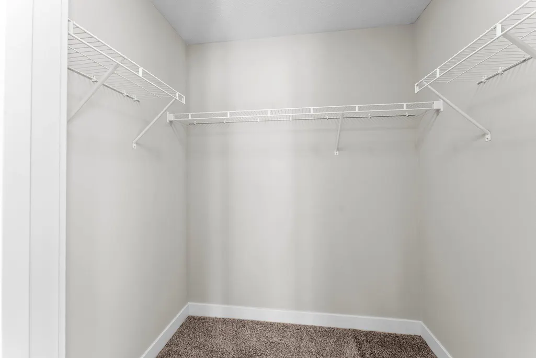
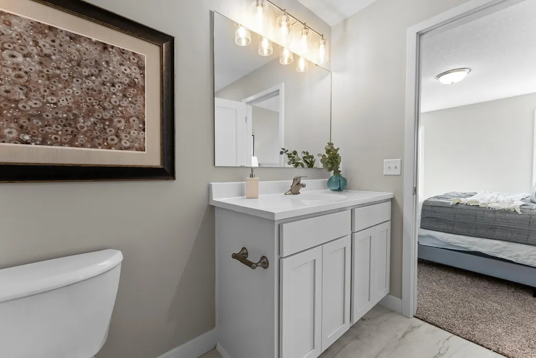
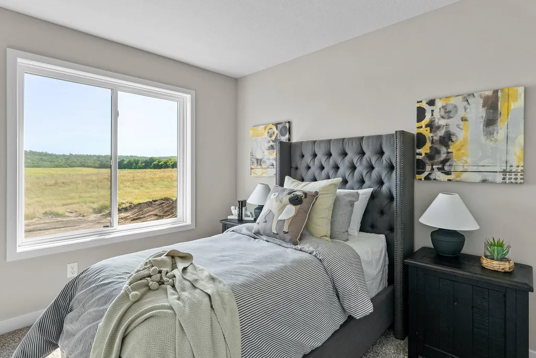
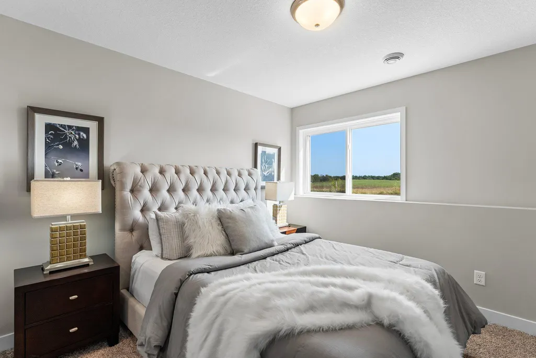
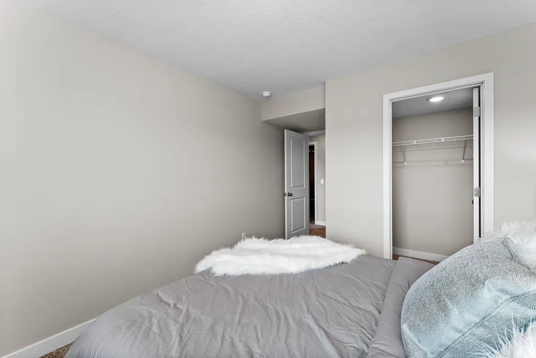
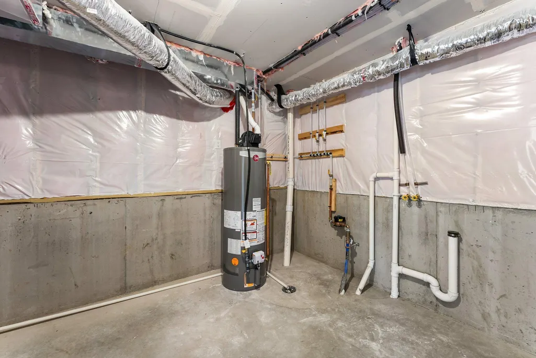
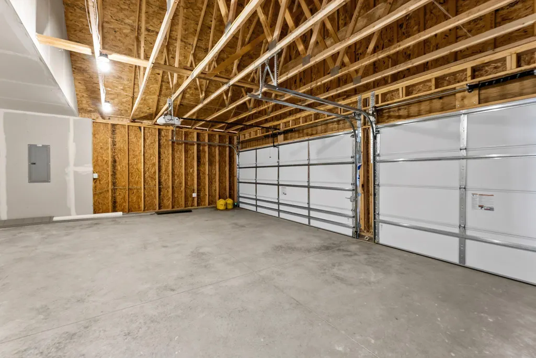
This home qualifies for Builder's and preferred lender's permanent rate buydown! Check out this fabulous 6 bedroom, 3 bath, 3 car garage home in the wonderful Meadows. The large foyer welcomes you into the home. Upstairs you will find the open concept Kitchen, Dining and Great room-a wonderful space for entertaining. The primary bedroom, with private 3/4 bath and 2 other bedrooms and full bath round out the main level. The lower level has 3 more bedrooms, a 3/4 bath and a large 18X16 family room- perfect for relaxing and watching a movie. The lower-level lookout provides ample natural light. Landscaping/Sod and irrigation are included. The Meadows is the ideal location- near The Legacy golf course, Shattuck- St Mary's and only a 35-minute commute to the south metro. No HOA! Interior photos are of a similar, but different, home and may include options/upgrades/colors not included in this home's price.
| Price History | |
|---|---|
| 8/14/2026 | Listed $427,425 |
General Features
| Living Area | 2392 |
|---|---|
| Sewer | City Sewer/Connected |
| Heating | Forced Air |
| Cooling | Central Air |
| Roof | Age 8 Years or Less,Asphalt,Pitched |
| Appliances | Air-To-Air Exchanger,Dishwasher,Gas Water Heater,Microwave,Range,Refrigerator |
| Garage Spaces | 3 |
| Pool Features | None |
| Construction Materials | Concrete,Frame |
| Year Built | 2026 |
| Electric | Circuit Breakers |
| Levels | Split Entry (Bi-Level) |
| Property Subtype | Single Family |
| Tax Year | 2026 |
| Accessibility | None |
| County | Rice |
| New Construction | Yes |
| Property Type | Residential |
| HOA | No |
| Contingency | None |
| Subdivision Name | Meadows Add |
| Full Baths | 1 |
| Directions | From 2nd Ave NW take 14th Street NE. Turn right onto Legacy Drive. House on the left. |
| City | Faribault |
| High School District | Faribault |
| Zoning Description | Residential-Single Family |
| Lot Size Units | Acres |
| Property Attached Y/N | No |
| Land Lease Y/N | No |
| Tax Annual Amount | 948 |
| Additional Parcels Y/N | No |
| Availability Date | 2026-10-23 |
| Builder Name | FIELDSTONE FAMILY HOMES INC |
| Standard Status | Active |
| Lender Owned | Not Disclosed |
| Amenities Unit | Kitchen Center Island,Kitchen Window,Primary Bedroom Walk-In Closet,In-Ground Sprinkler,Washer/Dryer Hookup,Walk-In Closet |
| Community Name | The Meadows |
| PostalCity | Faribault |
Interior Features
| Basement | Daylight/Lookout Windows,Drain Tiled,Drainage System,Finished,Sump Basket,Sump Pump |
|---|---|
| Basement (Y/N) | Yes |
| Fireplace Y/N | No |
| Above Grade Finished Area | 1353 |
| 3/4 Baths | 2 |
| Laundry Features | Gas Dryer Hookup,Lower Level,Washer Hookup |
| Total Bedrooms | 6 |
| Below Grade Finished Area | 1039 |
| Total Baths | 3 |
| Bath Desc | 3/4 Basement,3/4 Primary,Private Primary,Main Floor Full Bath |
| Dining Room Description | Informal Dining Room |
| Foundation Dimensions | 41X32 |
| Fuel | Natural Gas |
| Garage Dimensions | 28X23 |
| Garage Door Width | 7 |
| Garage Square Feet | 600 |
| Green Certified Status | Certified |
Exterior Features
| Parking Features | Attached Garage,Asphalt |
|---|---|
| Water Source | City Water/Connected |
| Lot Size Area | 0.368 |
| Building Area Total | 2706 |
| Lot Dimensions | irregular |
| Waterfront Y/N | No |
| Foundation Area | 1353 |
| Road Frontage Type | City Street,Paved Streets |
| Road Responsibility | Public Maintained Road |
Amenities
- Foreclosure
- Views
- Short Sale
- New Construction
- Adult 55+
- Lease To Own
- No HOA Fees
- Furnished
- Primary On Main
- Air Conditioning
- Seller Finance
- Green
- Fixer Upper
- Horse
- Golf
- Fireplace
- Deck
- Garage
- Basement
- Pool
Property vs Single Family Average in 55021
Price
Taxes
Year Built
Visits
 The data relating to real estate for sale on this web site comes in part from the Broker Reciprocity Program of the Regional Multiple Listing Service of Minnesota, Inc. Real estate listings held by brokerage firms other than NextHome Horizons are marked with the Broker Reciprocity logo or the Broker Reciprocity thumbnail logo (little black
house) and detailed information about them includes the name of the listing brokers.
The data relating to real estate for sale on this web site comes in part from the Broker Reciprocity Program of the Regional Multiple Listing Service of Minnesota, Inc. Real estate listings held by brokerage firms other than NextHome Horizons are marked with the Broker Reciprocity logo or the Broker Reciprocity thumbnail logo (little black
house) and detailed information about them includes the name of the listing brokers.
