






Address
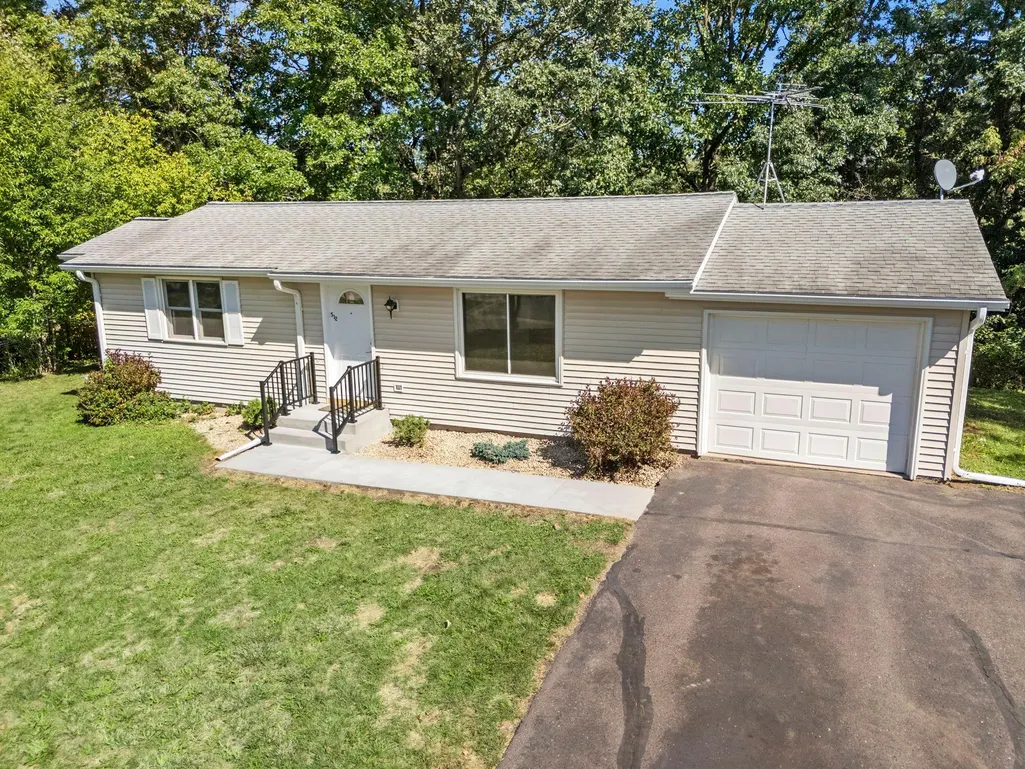
512 Eric Drive, Osceola, WI
Price
$ 257,000
Property Attributes
- ID#7130908
- TypeSingle Family
- Listing Status Active
- CountyPOLK
- CityOsceola
- AreaViebrocks 4th Add
- NeighborhoodViebrocks 4th Add
- Zip54020
- StyleSingle Family
- Year Built1986
- Taxes$ 2862
- Price$ 257,000
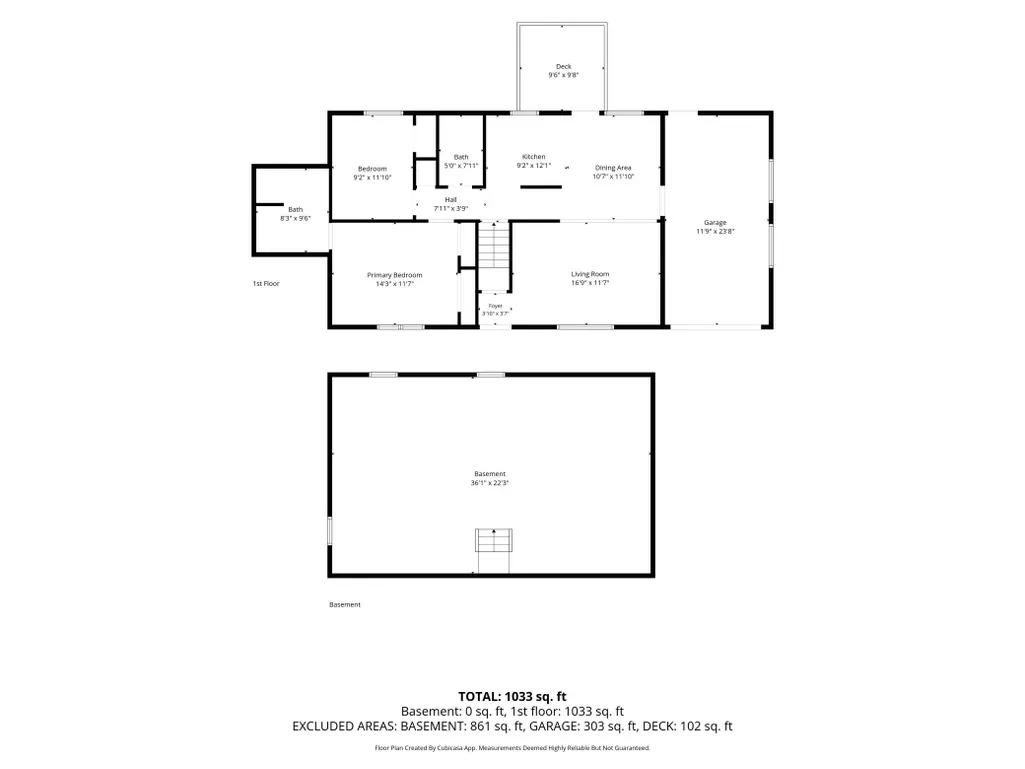
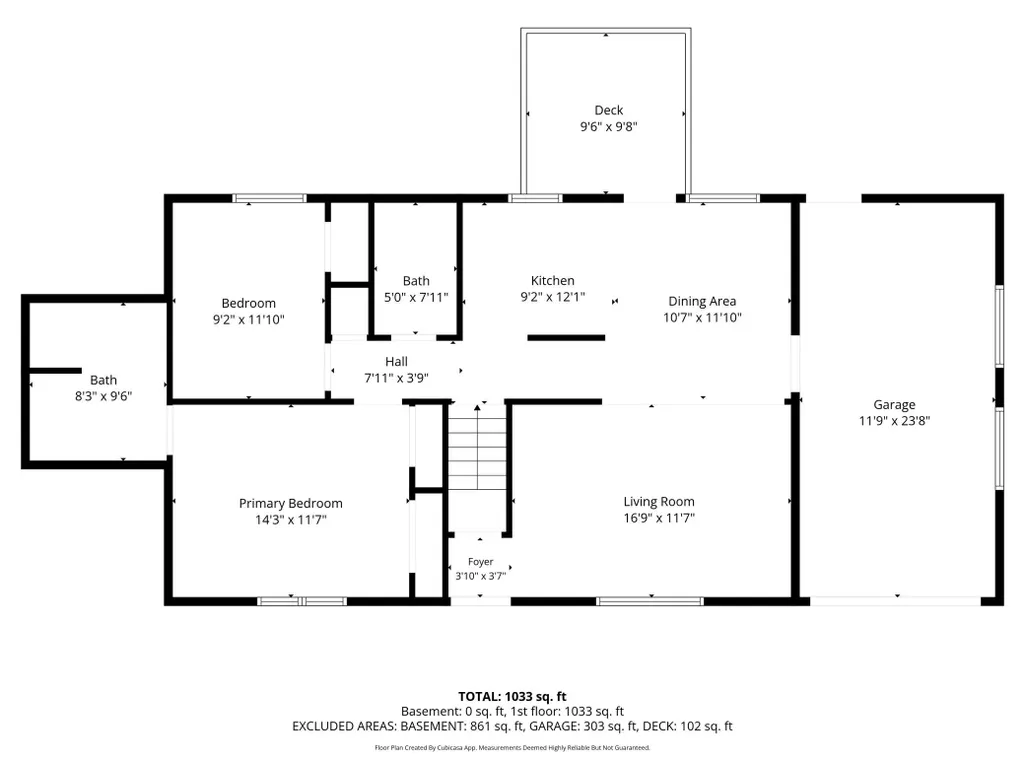
- Bedrooms2
- Full Bathrooms2
- Half Bathrooms0
- Sqr Footage1050
- Lot Size0.34 Acres
Data Source:
Northstar MLS (NSTAR)
Property Description
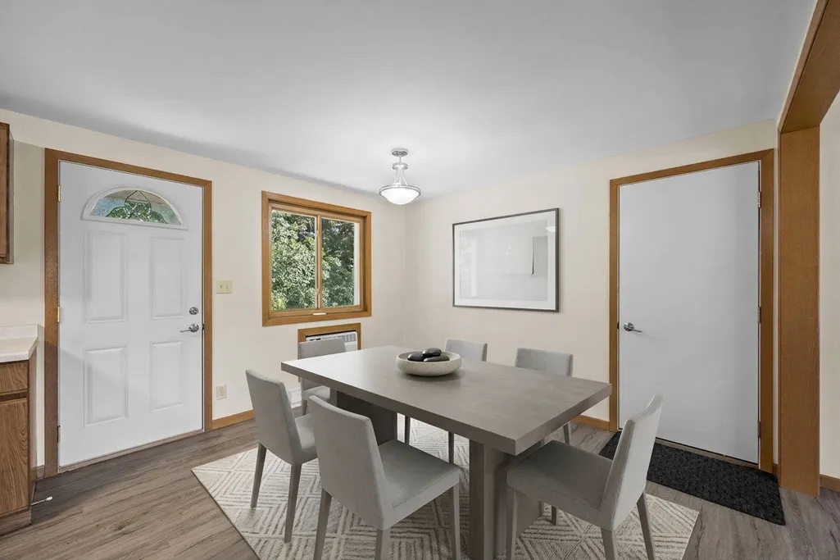
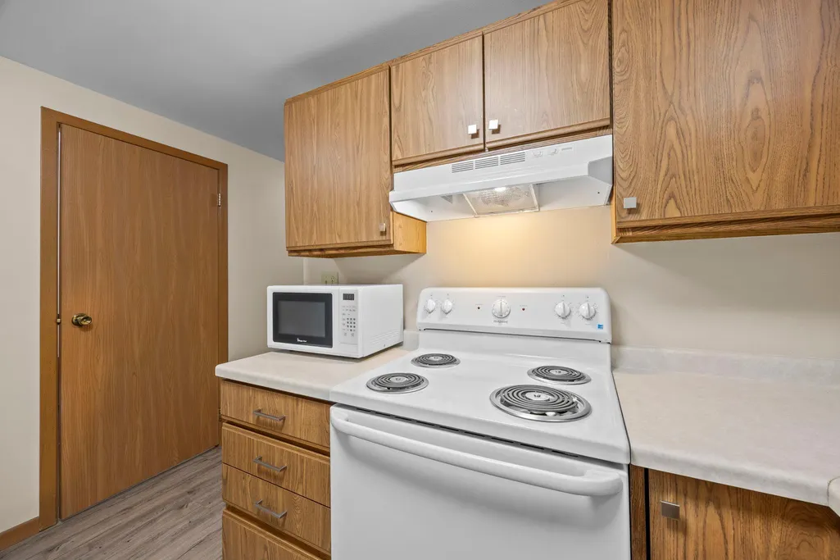
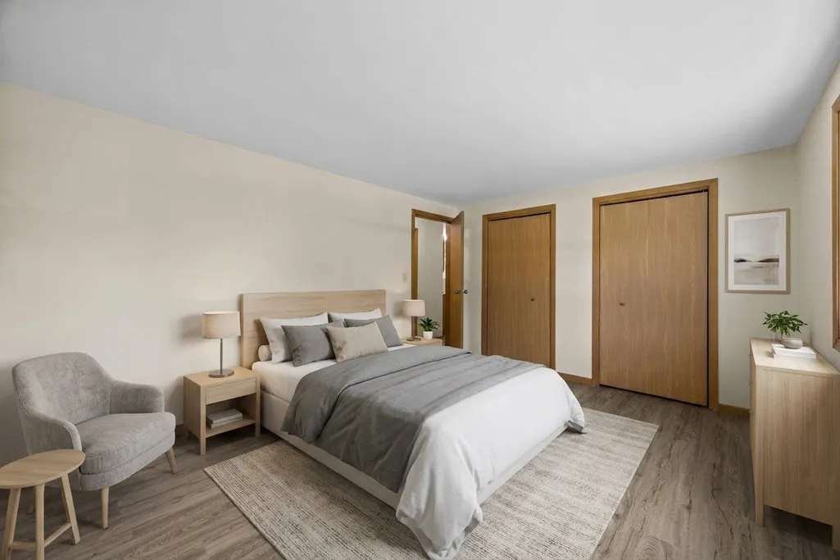
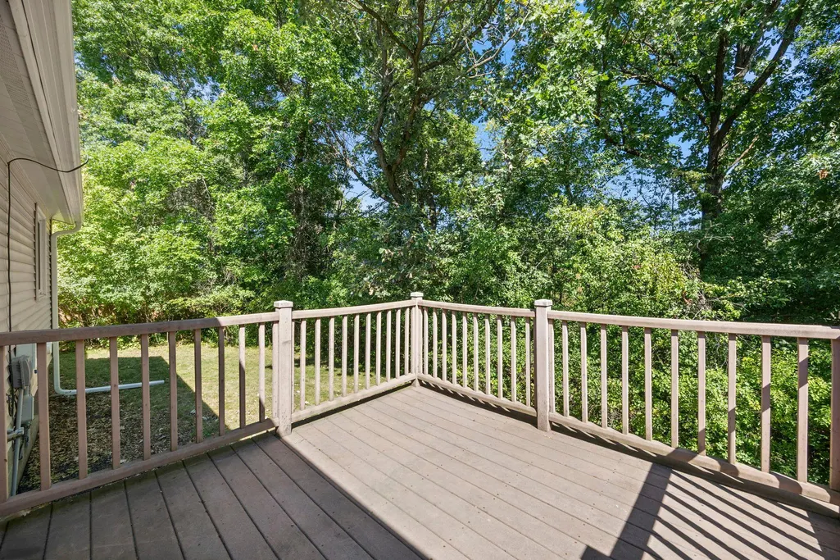
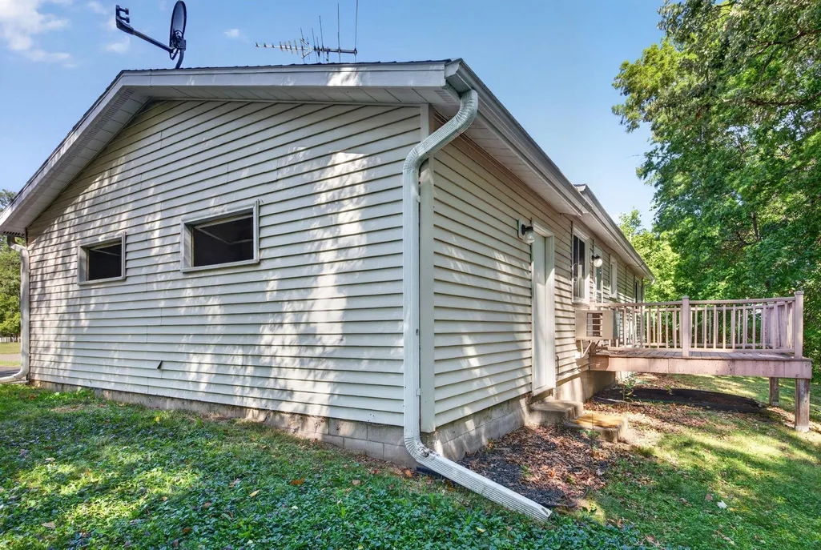
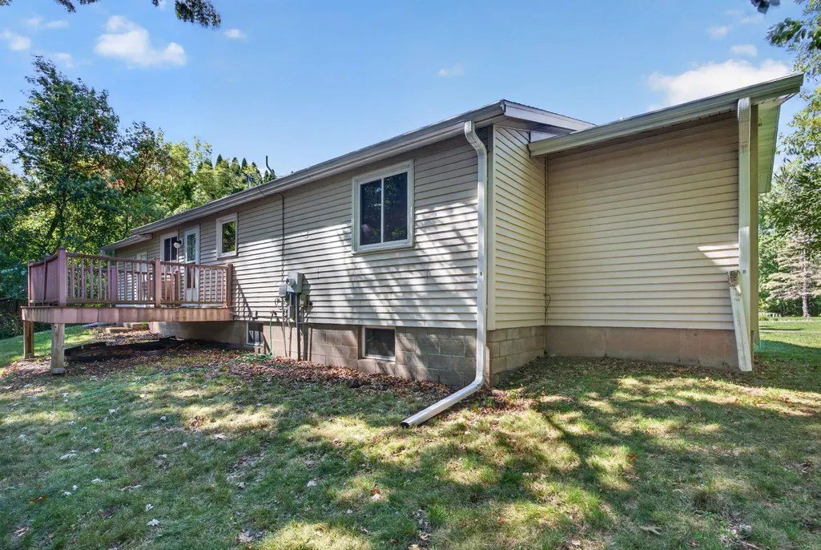
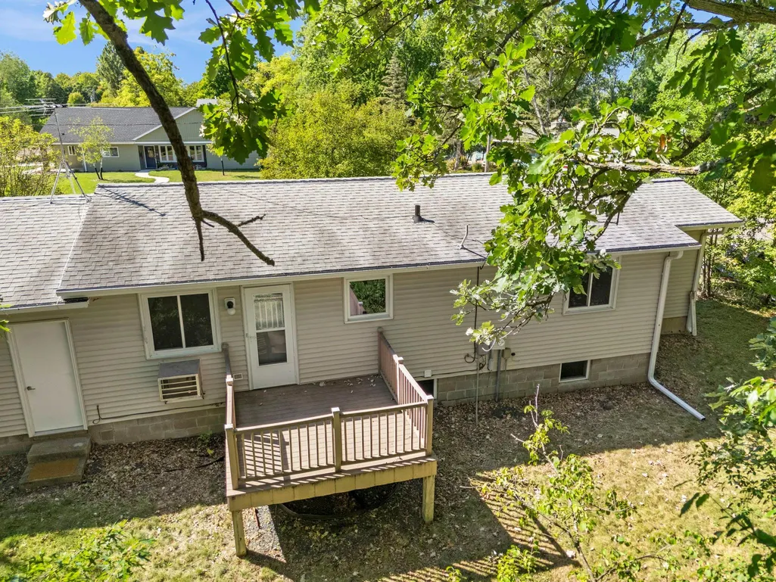
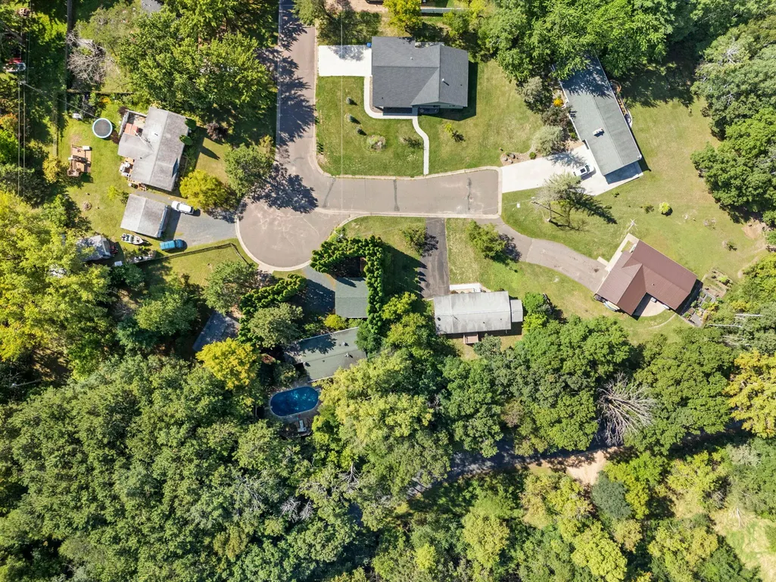
Peace of mind and comfort is what you should feel when purchasing this home in a very desirable Osceola location....Sellers have put a lot of thought and work into getting this ready for the next owner. NEW: Water heater, baseboard heaters, all new lighting on the main, fresh paint and flooring, bathroom fixtures, fresh new concrete where needed, Brand new fridge and range plus more...all this on a large private cul de sac lot. Truly turn key and ready for a quick close.
| Price History | |
|---|---|
| 9/11/2026 | Listed $257,000 |
General Features
| Living Area | 1050 |
|---|---|
| Sewer | City Sewer/Connected |
| Heating | Baseboard |
| Cooling | Wall Unit(s) |
| Roof | Asphalt,Pitched |
| Appliances | Dryer,Electric Water Heater,Range,Refrigerator,Washer |
| Garage Spaces | 1 |
| Construction Materials | Frame |
| Year Built | 1986 |
| Electric | Circuit Breakers |
| Levels | One |
| Property Subtype | Single Family |
| Tax Year | 2025 |
| Accessibility | None |
| County | Polk |
| New Construction | No |
| Property Type | Residential |
| HOA | No |
| Contingency | None |
| Subdivision Name | Viebrocks 4th Add |
| Full Baths | 1 |
| Directions | From Osceola: Cty Rd M east to Madison St,north to Eric Dr,to culdesac at the end of the street. |
| City | Osceola |
| High School District | Osceola |
| Zoning Description | Residential-Single Family |
| Lot Size Units | Acres |
| Property Attached Y/N | No |
| Land Lease Y/N | No |
| Tax Annual Amount | 2862 |
| Additional Parcels Y/N | No |
| Virtual Tour | https://media.wonoverimages.com/sites/512-eric-dr-osceola-wi-54020-28506933/branded |
| Standard Status | Active |
| Lender Owned | No |
| PostalCity | Osceola |
Interior Features
| Basement | Block,Full,Unfinished |
|---|---|
| Basement (Y/N) | Yes |
| Fireplace Y/N | No |
| Above Grade Finished Area | 1050 |
| 3/4 Baths | 1 |
| Total Bedrooms | 2 |
| Total Baths | 2 |
| Bath Desc | 3/4 Primary,Private Primary,Main Floor Full Bath |
| Dining Room Description | Kitchen/Dining Room |
| Fuel | Electric |
| Garage Square Feet | 264 |
Exterior Features
| Parking Features | Attached Garage,Asphalt |
|---|---|
| Lot Features | Tree Coverage - Heavy |
| Water Source | City Water/Connected |
| Lot Size Area | 0.34 |
| Building Area Total | 2100 |
| Lot Dimensions | 26x155x151x99 |
| Waterfront Y/N | No |
| Foundation Area | 1050 |
| Road Frontage Type | Cul De Sac,No Outlet/Dead End,Paved Streets |
| Road Responsibility | Public Maintained Road |
Amenities
- Foreclosure
- Views
- Short Sale
- New Construction
- Adult 55+
- Lease To Own
- No HOA Fees
- Furnished
- Primary On Main
- Air Conditioning
- Seller Finance
- Green
- Fixer Upper
- Horse
- Golf
- Fireplace
- Deck
- Garage
- Basement
- Pool
Property vs Single Family Average in 54020
Price
Taxes
Year Built
Visits
 The data relating to real estate for sale on this web site comes in part from the Broker Reciprocity Program of the Regional Multiple Listing Service of Minnesota, Inc. Real estate listings held by brokerage firms other than NextHome Horizons are marked with the Broker Reciprocity logo or the Broker Reciprocity thumbnail logo (little black
house) and detailed information about them includes the name of the listing brokers.
The data relating to real estate for sale on this web site comes in part from the Broker Reciprocity Program of the Regional Multiple Listing Service of Minnesota, Inc. Real estate listings held by brokerage firms other than NextHome Horizons are marked with the Broker Reciprocity logo or the Broker Reciprocity thumbnail logo (little black
house) and detailed information about them includes the name of the listing brokers.
