
Views - Primary on Main























Address
6328 Paint Road Nw, Byron, MN
Price
$ 877,900
Property Attributes
- ID#7143936
- TypeSingle Family
- Listing Status Active
- CountyOLMSTED
- CityByron
- AreaMontgomery Meadows
- NeighborhoodMontgomery Meadows
- Zip55920
- StyleSingle Family
- Year Built2022
- Taxes$ 9218
- Price$ 877,900
- Bedrooms4
- Full Bathrooms3
- Half Bathrooms0
- Sqr Footage3091
- Lot Size0.56 Acres
Data Source:
Northstar MLS (NSTAR)
Property Description
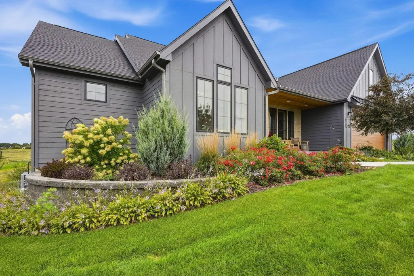
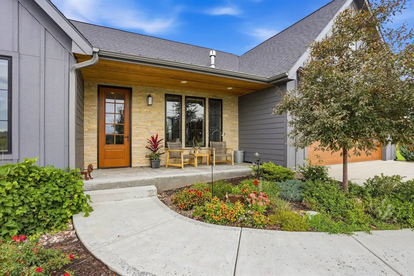
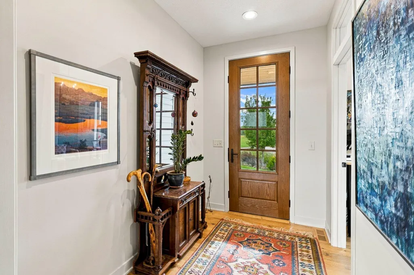
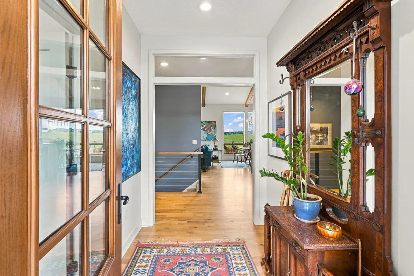
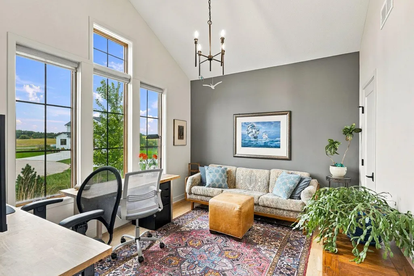
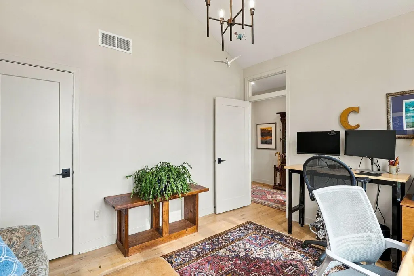
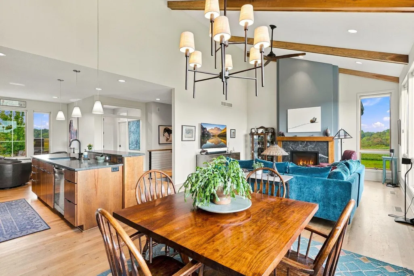
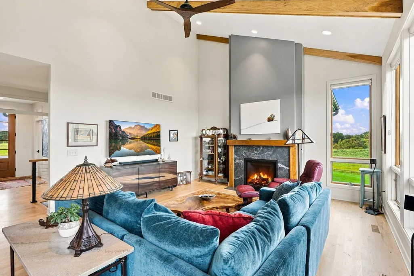
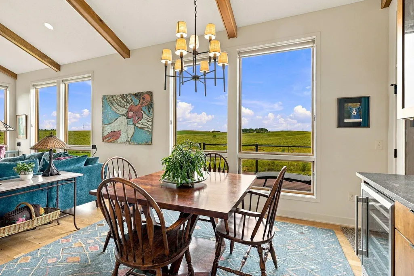
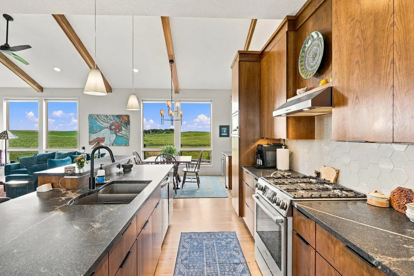
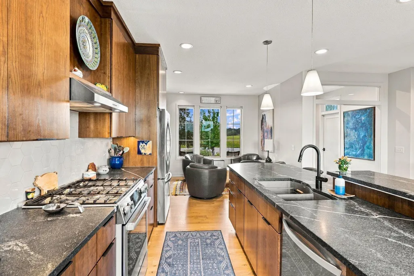
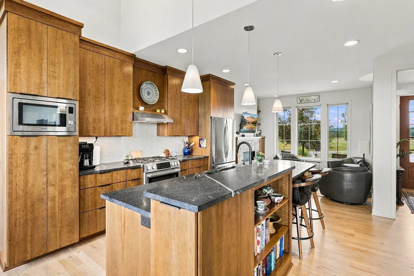
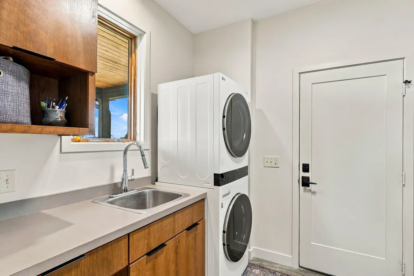
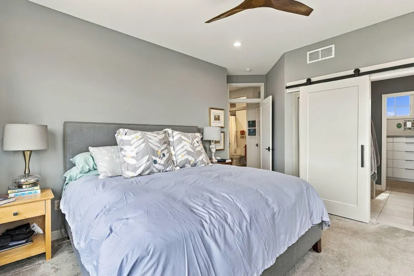
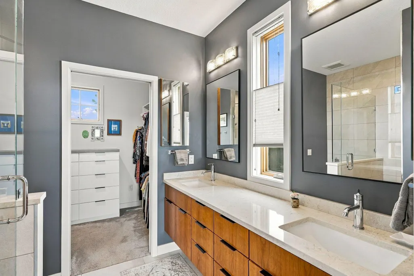
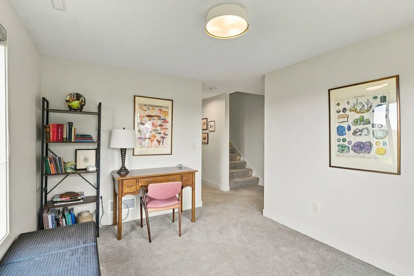
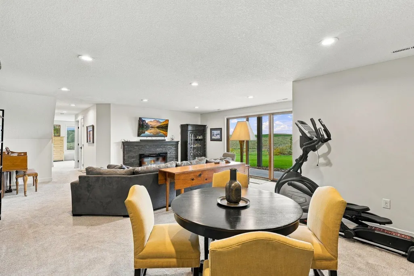
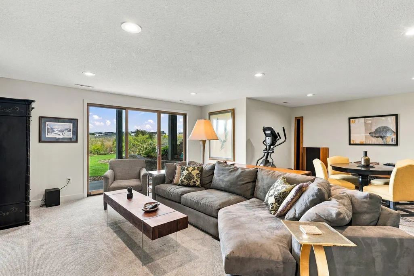
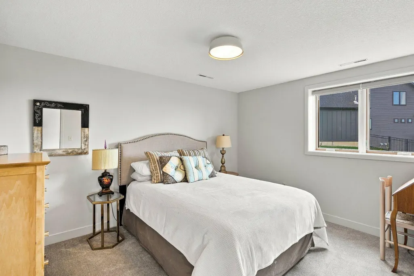
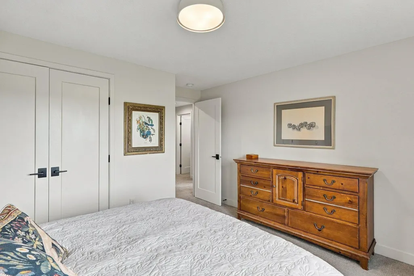
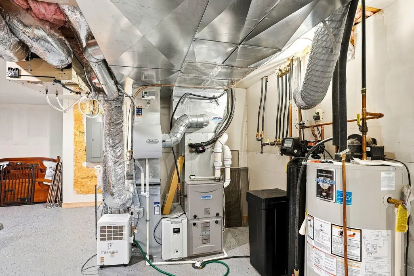
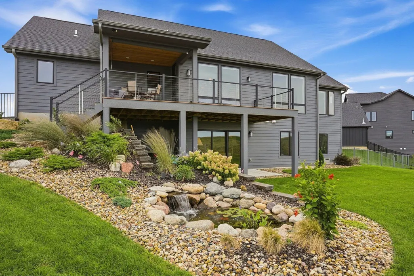
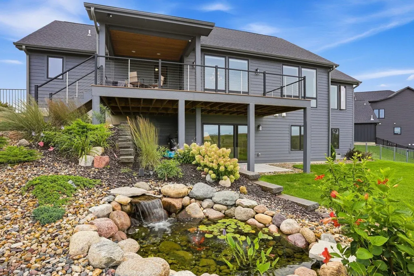
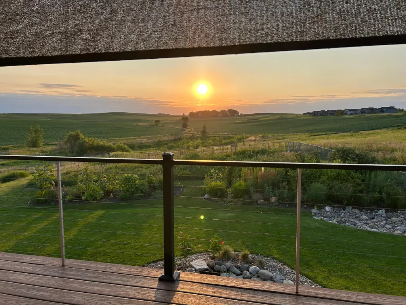
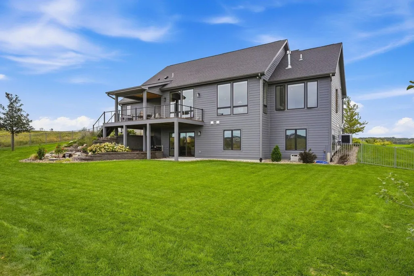
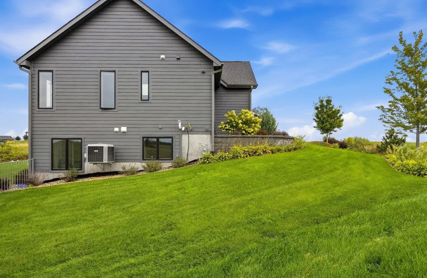
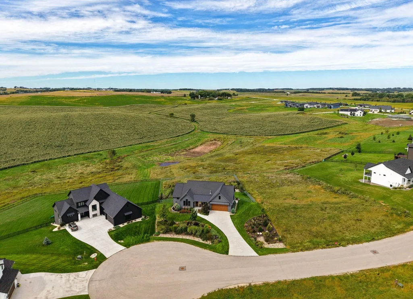
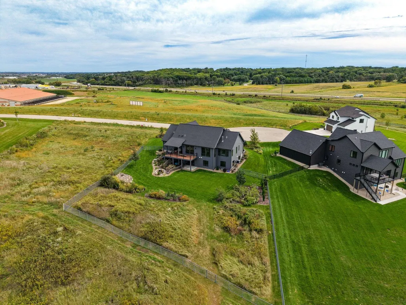
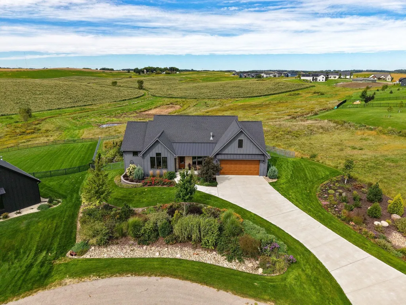
Stunning professionally designed Byron home with exceptional finishes and breathtaking views! The vaulted and beamed great room features oversized Marvin windows and a fireplace. Main-level primary suite offers a zero-entry shower and large walk-in closet, plus office/bedroom, laundry, and spacious mudroom. Beautiful kitchen with custom cabinets, granite countertops, hardwood floors, and cozy sitting area with fireplace. The walkout lower level features two bedrooms, playroom, large family room with electric fireplace, wine bar, rough-in for wet bar, and abundant storage for future expansion. Energy Foundation with closed-cell foam insulation, high-efficiency HVAC with heat pump, LED lighting throughout, and electric car charger on a separate circuit. Oversized, fully insulated garage with side-entry overhead door, tandem space for a 3rd vehicle, wired for opener, and ready for a gas garage heater if desired. Enjoy an in-ground sprinkler system, expansive deck with covered porch, covered front entry, fully fenced backyard, amazing landscaping, LP siding, and stone and metal roof accents. Located in the highly desirable Byron School District, just minutes from Rochester, Mayo Clinic, shopping, dining, and amenities. Surrounded by green space, and expansive views—truly a remarkable place to call home!
| Price History | |
|---|---|
| 9/14/2026 | Listed $877,900 |
General Features
| Living Area | 3091 |
|---|---|
| Sewer | Shared Septic |
| Heating | Dual Fuel/Off Peak,Heat Pump,In-Floor Heating |
| Cooling | Central Air |
| Roof | Age 8 Years or Less,Asphalt,Metal |
| Appliances | Air-To-Air Exchanger,Dishwasher,Disposal,Dryer,Electric Water Heater,Exhaust Fan,Microwave,Range,Refrigerator,Washer,Water Softener Owned |
| HOA Fee | 125 |
| Garage Spaces | 3 |
| Association Fee Includes | Hazard Insurance,Sewer,Shared Amenities,Snow Removal |
| Construction Materials | Concrete,Frame |
| Year Built | 2022 |
| Electric | Circuit Breakers,200+ Amp Service |
| Levels | One |
| Property Subtype | Single Family |
| Tax Year | 2026 |
| Accessibility | Hallways 42 +,Door Lever Handles,No Stairs External,Roll-In Shower |
| Assoc Fee Paid Per | Monthly |
| County | Olmsted |
| New Construction | No |
| Property Type | Residential |
| HOA | Yes |
| Contingency | None |
| Subdivision Name | Montgomery Meadows |
| Full Baths | 2 |
| Directions | Hwy 14 West,turn north on 60th Ave NW,turn west on 14th Ave NW past Leashes and Leads,left into Montgomery Meadows,keep left to end of cul-de-sac,last house on right. |
| City | Byron |
| Association Name | Montgomery Meadows HOA |
| High School District | Byron |
| Zoning Description | Residential-Single Family |
| Lot Size Units | Acres |
| Property Attached Y/N | No |
| Land Lease Y/N | No |
| Tax Annual Amount | 9218 |
| Additional Parcels Y/N | No |
| Virtual Tour | https://my.matterport.com/show/?m=uxJTuYmm6ag&mls=1 |
| Standard Status | Active |
| Lender Owned | No |
| Amenities Unit | Cable,Ceiling Fan(s),Deck,Exercise Room,Hardwood Floors,Kitchen Center Island,Primary Bedroom Walk-In Closet,Main Floor Primary Bedroom,Natural Woodwork,Patio,Paneled Doors,Panoramic View,In-Ground S |
| PostalCity | Byron |
Interior Features
| Basement | Daylight/Lookout Windows,Drain Tiled,Storage Space,Sump Pump,Walkout |
|---|---|
| Total Fireplaces | 3 |
| Fireplace Features | Amusement Room,Electric,Family Room,Gas,Living Room |
| Basement (Y/N) | Yes |
| Fireplace Y/N | Yes |
| Above Grade Finished Area | 1641 |
| 3/4 Baths | 1 |
| Laundry Features | Main Level |
| Total Bedrooms | 4 |
| Below Grade Finished Area | 1450 |
| Total Baths | 3 |
| Bath Desc | 3/4 Primary,Full Basement,Private Primary,Main Floor Full Bath |
| Dining Room Description | Breakfast Bar,Breakfast Area,Living/Dining Room |
| Fuel | Natural Gas |
| Garage Dimensions | 8x16 |
| Garage Square Feet | 768 |
Exterior Features
| Fencing | Split Rail |
|---|---|
| Parking Features | Attached Garage,Concrete,Floor Drain,Garage Door Opener,Insulated Garage |
| Lot Features | Irregular Lot |
| Water Source | City Water/Connected |
| Lot Size Area | 0.56 |
| Building Area Total | 3091 |
| Lot Dimensions | common |
| Waterfront Y/N | No |
| Foundation Area | 1641 |
| Road Frontage Type | Private Road |
| Road Responsibility | Association Maintained Road |
Amenities
- Foreclosure
- Views
- Short Sale
- New Construction
- Adult 55+
- Lease To Own
- No HOA Fees
- Furnished
- Primary On Main
- Air Conditioning
- Seller Finance
- Green
- Fixer Upper
- Horse
- Golf
- Fireplace
- Deck
- Garage
- Basement
- Pool
Property vs Single Family Average in 55920
Price
Taxes
Year Built
Visits

