
Views - Primary on Main











Address
822 Deer Path, Montgomery, MN
Price
$ 379,900
Property Attributes
- ID#7143991
- TypeSingle Family
- Listing Status Active
- CountyLE SUEUR
- CityMontgomery
- AreaPreserve 4th Add
- NeighborhoodPreserve 4th Add
- Zip56069
- StyleSingle Family
- Year Built2015
- Taxes$ 5334
- Price$ 379,900
- Bedrooms3
- Full Bathrooms2
- Half Bathrooms0
- Sqr Footage2280
- Lot Size0.676 Acres
Data Source:
Northstar MLS (NSTAR)
Property Description
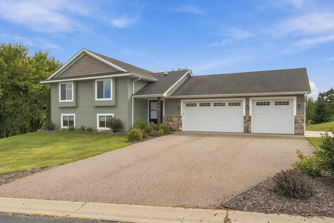
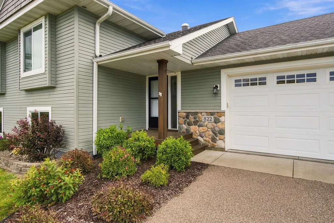
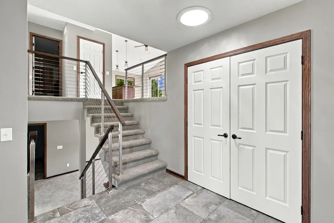
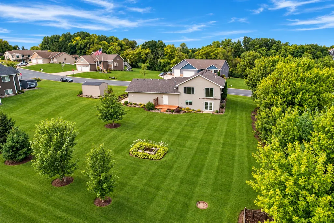
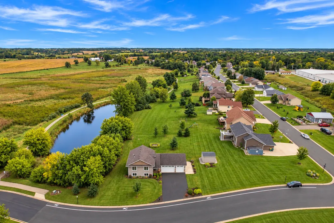
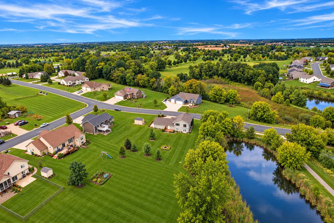
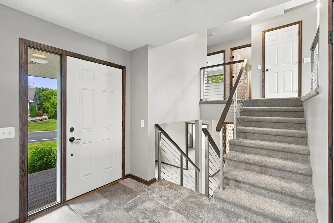
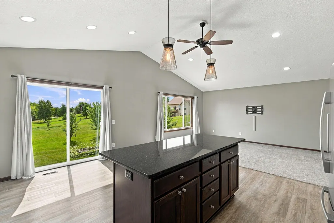
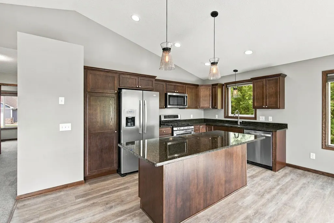
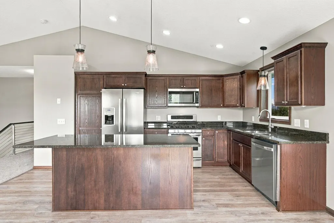
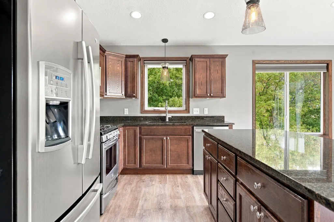
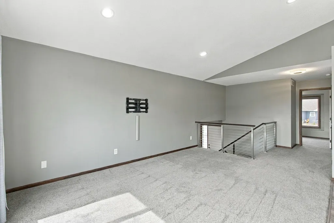
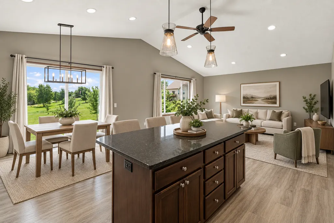
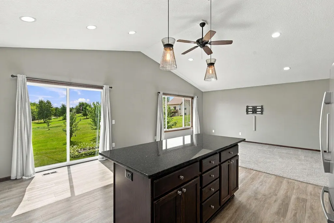
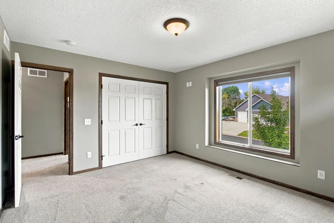
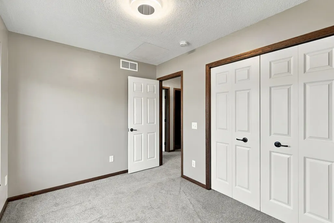
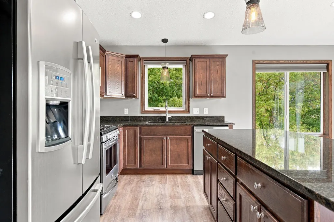
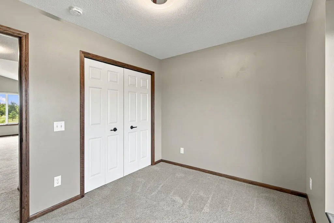
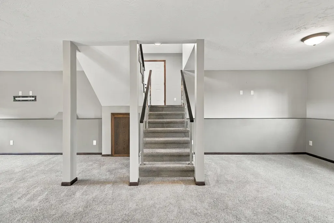
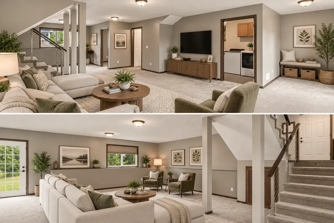
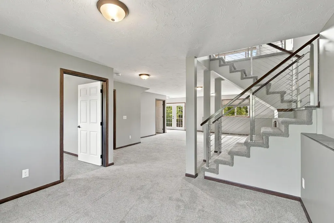
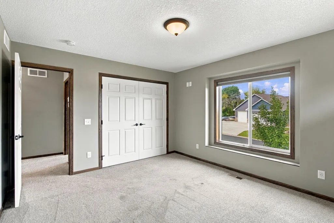
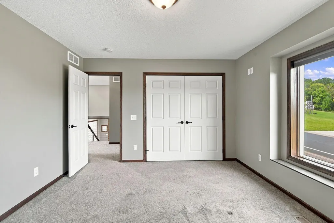
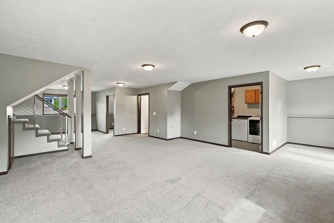
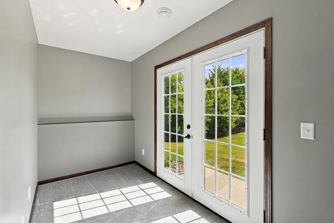
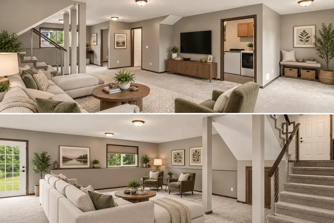
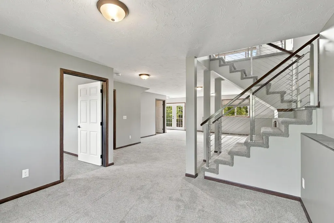
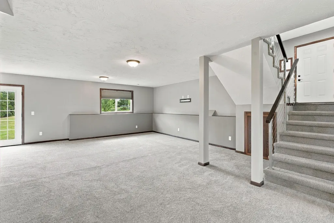
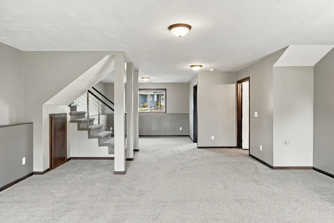
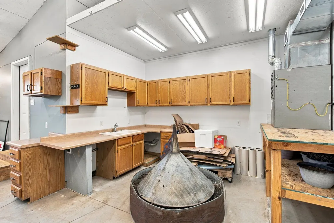
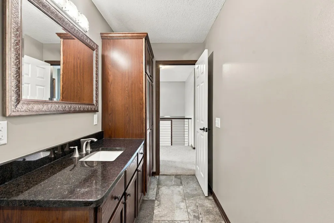
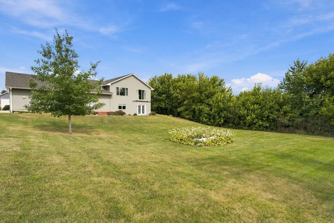
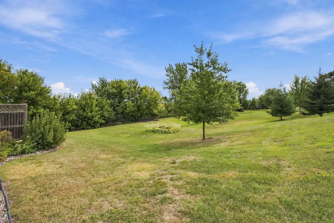
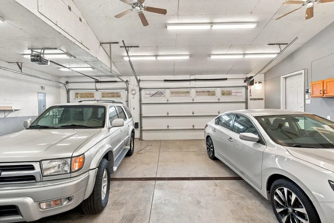
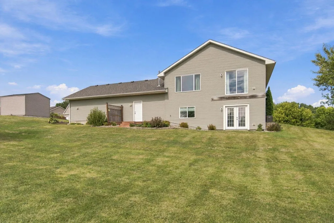
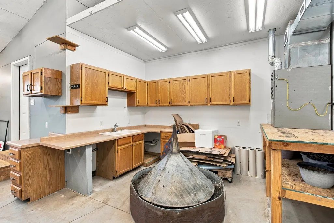
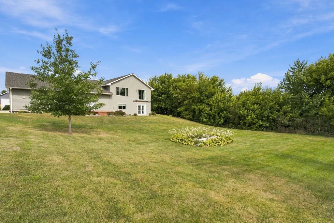
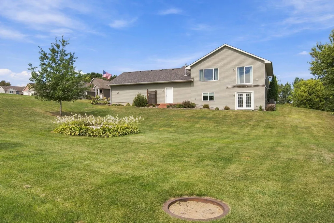
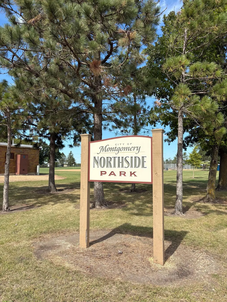
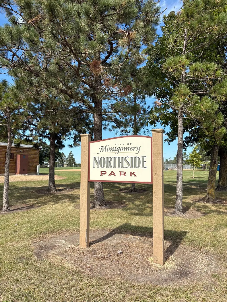
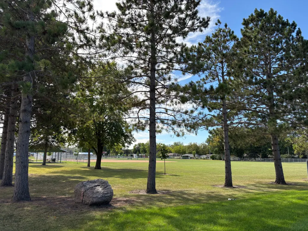
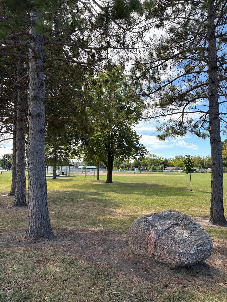
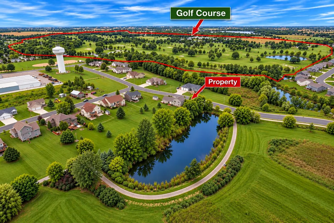
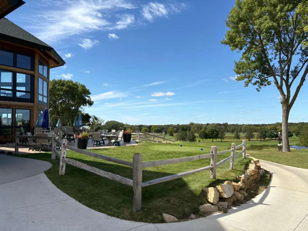
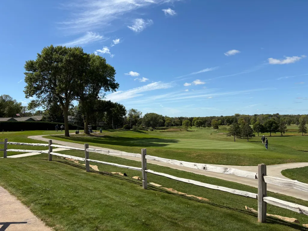
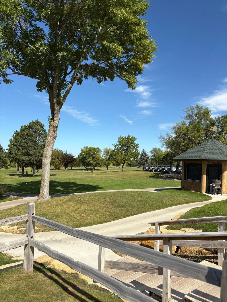
Privacy, recreation, and an incredible 950 sq. ft. heated garage—this property has it all! Built in 2015 and meticulously maintained, this home sits on an extra-large lot in a beautiful neighborhood with a setting that’s hard to find. A pond along one side and park-like green space behind the property provide exceptional privacy, while walking paths wind throughout the neighborhood and lead directly to the nearby park. Golfers will love being just one block from the golf course, with views of the driving range off in the distance—you may even see neighbors cruising by in their golf carts! Inside, beautiful neutral paint colors, contemporary tones, and updated flooring create a fresh, inviting feel. The open living area features granite countertops, stainless steel appliances, a large center island, and custom cable railing. The finished walkout lower level offers a spacious family room and the flexibility to add another bedroom. The showstopper is the 950 sq. ft. heated garage with a vaulted ceiling, full-length floor drain, dedicated furnace, and 220V electrical service for an EV charger, vehicle lift, or heavy-duty equipment. A separate 12x26 concrete parking pad provides even more space for an RV, boat, trailer, or recreational toys. Walk, golf, entertain, pursue your hobbies, or simply enjoy the privacy—this exceptionally cared-for home offers a lifestyle and setting you don’t find every day. All details to be confirmed by buyer's agent.
| Price History | |
|---|---|
| 9/16/2026 | Listed $379,900 |
General Features
| Living Area | 2280 |
|---|---|
| Sewer | City Sewer/Connected |
| Heating | Forced Air |
| Cooling | Central Air |
| Roof | Age Over 8 Years,Asphalt |
| Appliances | Air-To-Air Exchanger,Dishwasher,Disposal,Dryer,Electric Water Heater,ENERGY STAR Qualified Appliances,Exhaust Fan,Freezer,Microwave,Range,Refrigerator,Stainless Steel Appliances,Washer,Water Softener |
| Garage Spaces | 3 |
| Year Built | 2015 |
| Electric | Circuit Breakers,200+ Amp Service |
| Levels | Split Entry (Bi-Level) |
| Property Subtype | Single Family |
| Tax Year | 2026 |
| Waterfront Features | Pond |
| Accessibility | None |
| County | Le Sueur |
| New Construction | No |
| Property Type | Residential |
| HOA | No |
| Contingency | None |
| Subdivision Name | Preserve 4th Add |
| Full Baths | 1 |
| Directions | MN-19 to first exit onto 70th St. W. Turn left onto 151st Ave. Turn right onto 11th St. Turn left onto Deer Path. |
| City | Montgomery |
| High School District | Tri-City United |
| Zoning Description | Residential-Single Family |
| Lot Size Units | Acres |
| Property Attached Y/N | No |
| Land Lease Y/N | No |
| Tax Annual Amount | 5334 |
| Additional Parcels Y/N | No |
| Standard Status | Active |
| Lender Owned | No |
| Amenities Unit | Ceiling Fan(s),Deck,French Doors,Intercom System,Indoor Sprinklers,Kitchen Center Island,Kitchen Window,Main Floor Primary Bedroom,Natural Woodwork,Patio,Paneled Doors,Porch,Security System,Vaulted C |
| PostalCity | Montgomery |
Interior Features
| Basement | Block,Daylight/Lookout Windows,Finished,Full,Sump Basket,Walkout |
|---|---|
| Basement (Y/N) | Yes |
| Fireplace Y/N | No |
| Above Grade Finished Area | 1140 |
| 3/4 Baths | 1 |
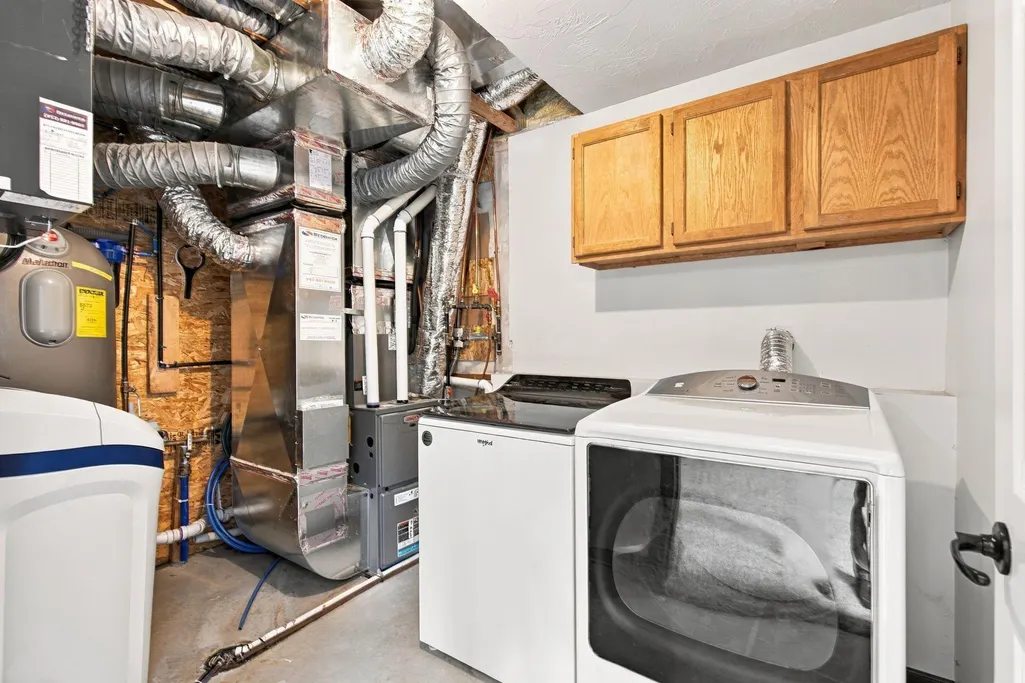
| Laundry Features | Lower Level,Laundry Room |
| Total Bedrooms | 3 |
| Below Grade Finished Area | 1140 |
| Total Baths | 2 |
| Bath Desc | 3/4 Basement,Main Floor Full Bath |
| Dining Room Description | Informal Dining Room |
| Fuel | Natural Gas |
| Garage Dimensions | 35X26 |
| Garage Square Feet | 953 |
Exterior Features
| Parking Features | Attached Garage,Carport,Asphalt,Electric,Electric Vehicle Charging Station(s),Floor Drain,Finished Garage,Garage Door Opener,Heated Garage,Insulated Garage,Storage |
|---|---|
| Lot Features | Corner Lot,Property Adjoins Public Land |
| Water Source | City Water/Connected |
| Lot Size Area | 0.676 |
| Building Area Total | 2280 |
| Lot Dimensions | 84X71X28X160X161X150 |
| Waterfront Y/N | No |
| Foundation Area | 1140 |
| Road Frontage Type | City Street,Paved Streets |
Amenities
- Foreclosure
- Views
- Short Sale
- New Construction
- Adult 55+
- Lease To Own
- No HOA Fees
- Furnished
- Primary On Main
- Air Conditioning
- Seller Finance
- Green
- Fixer Upper
- Horse
- Golf
- Fireplace
- Deck
- Garage
- Basement
- Pool
Property vs Single Family Average in 56069
Price
Taxes
Year Built
 The data relating to real estate for sale on this web site comes in part from the Broker Reciprocity Program of the Regional Multiple Listing Service of Minnesota, Inc. Real estate listings held by brokerage firms other than NextHome Horizons are marked with the Broker Reciprocity logo or the Broker Reciprocity thumbnail logo (little black
house) and detailed information about them includes the name of the listing brokers.
The data relating to real estate for sale on this web site comes in part from the Broker Reciprocity Program of the Regional Multiple Listing Service of Minnesota, Inc. Real estate listings held by brokerage firms other than NextHome Horizons are marked with the Broker Reciprocity logo or the Broker Reciprocity thumbnail logo (little black
house) and detailed information about them includes the name of the listing brokers.
